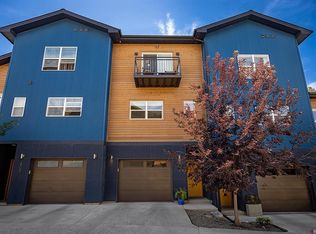

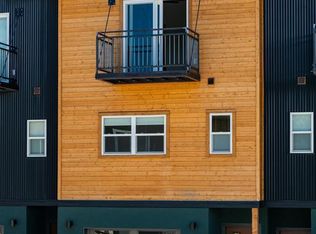
Welcome to 220 Metz Lane, a beautifully designed one-bedroom, one-bath townhome located in the heart of Durango. Perfectly positioned for easy access to all the vibrant amenities Durango has to offer, this home combines convenience with modern elegance. Inside, you'll find high-end finishes throughout, including a stylish kitchen with a tile backsplash, LED under-cabinet lighting, and sleek stainless steel appliances. The kitchen and baths are complemented by stunning quartz countertops, offering both durability and a contemporary touch. Engineered wood flooring flows seamlessly through the main living areas, creating a warm and inviting atmosphere, while tile accents in the entry, laundry, and bath areas add extra flair. The tandem garage provides ample storage space and parking. This townhome offers an unbeatable combination of modern living and prime location at an incredible value—ideal for those seeking a move-in ready home in a desirable neighborhood. Don’t miss the chance to experience all that Durango has to offer from the comfort of your new home!
Active
$465,000
220 Metz Lane, Durango, CO 81301
1beds
748sqft
Townhouse
Built in 2019
-- sqft lot
$459,200 Zestimate®
$622/sqft
$-- HOA
What's special
Stylish kitchenHigh-end finishes throughoutTile backsplashLed under-cabinet lightingSleek stainless steel appliancesStunning quartz countertopsEngineered wood flooring
- 20 days
- 924
- 38
Likely to sell faster than
Zillow last checked:
Listing updated:
Listed by:
Joe Clair C:970-903-9417,
Keller Williams Realty Southwest Associates, LLC
Source: CREN,MLS#: 839301
Facts & features
Interior
Bedrooms & bathrooms
- Bedrooms: 1
- Bathrooms: 1
- Full bathrooms: 1
Primary bedroom
- Level: Upper
Dining room
- Features: Separate Dining
Heating
- Forced Air
Cooling
- Ceiling Fan(s)
Appliances
- Included: Dishwasher, Dryer, Range, Refrigerator, Washer
- Laundry: W/D Hookup
Features
- Ceiling Fan(s)
- Flooring: Hardwood, Tile
- Windows: Window Coverings
- Basement: Walk-Out Access
Interior area
- Total structure area: 748
- Total interior livable area: 748 sqft
- Finished area above ground: 744
Property
Parking
- Total spaces: 2
- Parking features: Attached Garage
- Attached garage spaces: 2
Features
- Levels: One
- Stories: 1
- Patio & porch: Deck
- Has view: Yes
- View description: Mountain(s)
Details
- Parcel number: 566515202070
- Zoning description: Residential Single Family
Construction
Type & style
- Home type: Townhouse
- Architectural style: Contemporary
- Property subtype: Townhouse
Condition
- New construction: No
- Year built: 2019
Utilities & green energy
- Sewer: Public Sewer
- Water: City Water
- Utilities for property: Electricity Connected, Internet, Natural Gas Connected
Community & HOA
Community
- Subdivision: Mountain Trace
HOA
- Has HOA: Yes
- HOA name: Mountain Trace
Location
- Region: Durango
Financial & listing details
- Price per square foot: $622/sqft
- Annual tax amount: $1,340
- Date on market: 9/23/2026
- Electric utility on property: Yes
Estimated market value
$459,200
$436,000 - $482,000
$2,112/mo
Price history
| Date | Event | Price |
|---|---|---|
| 9/23/2026 | Listed for sale | $465,000+101.3%$622/sqft |
Source:  CREN #839301 Report a problem CREN #839301 Report a problem | ||
| 11/28/2022 | Listing removed | -- |
Source: Zillow Rental Manager Report a problem | ||
| 10/25/2022 | Listed for rent | $2,050$3/sqft |
Source: Zillow Rental Manager Report a problem | ||
| 8/22/2022 | Listing removed | -- |
Source: Zillow Rental Manager Report a problem | ||
| 8/12/2022 | Listed for rent | $2,050$3/sqft |
Source: Zillow Rental Manager Report a problem | ||
| 8/27/2020 | Sold | $231,000$309/sqft |
Source: Agent Provided Report a problem | ||
Public tax history
Tax history is unavailable.
Monthly payment
Est. payment
Payment breakdown
Explore the cost of this home by adjusting the details. Changes won't be saved.Climate risks
Neighborhood: 81301
Nearby schools
Schools provided by the listing agent
- Elementary: Riverview K-5
- Middle: Miller 6-8
- High: Durango 9-12
Source: CREN. This data may not be complete. We recommend contacting the local school district to confirm school assignments for this home.
Similar homes
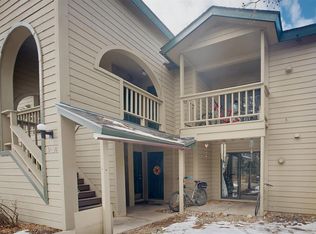
- $349,8752 bd2 ba884 sqft1200 Florida Road #17 #17, Durango, CO 81301For Sale
 MLS ID #839718, Samantha Gallant. CREN
 - $449,9002 bd2 ba1k sqft551 Animas View Drive #11, Durango, CO 81301For Sale
 MLS ID #838959, Lauren Ammerman. CREN
 - $459,9992 bd2 ba1k sqft551 Animas View Drive #4, Durango, CO 81301For Sale
 MLS ID #837504, Sherry Exum-Peterson. CREN
 - $499,9001 bd1 ba1k sqft555 RiverGate Lane #B2-249, Durango, CO 81301For Sale
 MLS ID #839167, Christine Serwe. CREN
 - $319,0002 bd1 ba900 sqft1135 Florida Road #B28, Durango, CO 81301For SaleMLS ID #839624, Bruce Campbell. CREN
- $549,0002 bd2 ba1.1k sqft2322 Forest Avenue, Durango, CO 81301For SaleMLS ID #839161, Anne Zalbowitz. CREN
- $449,9002 bd2 ba1k sqft6 Ferringway Circle #22, Durango, CO 81301For SaleMLS ID #827631, William Powell. CREN
- $429,8752 bd2 ba1k sqft6 Ferringway Circle #29 #29, Durango, CO 81301For SaleMLS ID #837551, Samantha Gallant. CREN
- $400,0003 bd2 ba1k sqft1100 Geoglein Gulch Road #150, Durango, CO 81301For SaleMLS ID #838016, James Turner. CREN
- $400,0002 bd2 ba862 sqft1100 Goeglein Gulch Road #125, Durango, CO 81301For SaleMLS ID #835984, Larserik Hansen. CREN
- $400,0003 bd2 ba1k sqft1100 Geoglein Gulch Road #257, Durango, CO 81301For SaleMLS ID #837732, James Turner. CREN
- $445,0002 bd2 ba1k sqft34511 N Highway 550 #206, Durango, CO 81301For SaleMLS ID #839543, Bobbie Carll. CREN
- $400,0003 bd2 ba1k sqft1100 Goeglein Gulch Road #163, Durango, CO 81301For SaleMLS ID #834883, Megan Lamb. CREN
- $399,0002 bd2 ba758 sqft192 Park Drive, Durango, CO 81301For SaleMLS ID #838326, Heather Erb. CREN
- $310,0002 bd1 ba900 sqft2714 New Mexico Avenue #F, Durango, CO 81301For SaleMLS ID #839418, Jerome Bleger. CREN
- $359,0001 bd1 ba605 sqft2855 Main Avenue #A 209, Durango, CO 81301For SaleMLS ID #832988, Daniel Chowen. CREN
- $469,9992 bd2 ba1.1k sqft222 Pine Ridge Loop, Durango, CO 81301For SaleMLS ID #832471, Hailee Horton. CREN
- $275,0002 bd1 ba900 sqft1135 Florida Road #A8, Durango, CO 81301For SaleMLS ID #837394, Tom Caver Jr.. CREN
- $309,0002 bd1 ba880 sqft1206 Avenida Del Sol #322, Durango, CO 81301For SaleMLS ID #839008, Cinnamon Kasnoff. CREN
- $625,0001 bd1 ba572 sqft1001 Main Avenue #303, Durango, CO 81301For SaleMLS ID #838205, Jeremiah Aukerman. CREN
