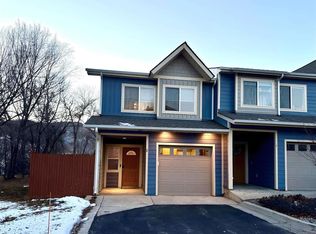
Great location, situated just five minutes from the heart of historic downtown Durango, this upgraded end-unit townhome offers the ultimate blend of modern comfort and low-maintenance convenience. Enjoy a light and bright main-level living room that seamlessly flows into a gorgeous kitchen, complete with rich cherry cabinets, under-cabinet lighting, and included stainless steel appliances. The upper- level features two spacious primary bedrooms, each boasting its own en-suite bathroom. One suite includes double "his and hers" closets, while the other features a large walk-in closet alongside a private, covered deck. This home features an attached garage, an upper-level laundry room with the washer and dryer included, additional parking spaces right outside the unit, and storage for all your gear. Outdoor back yard is ideally set up for summer BBQs, entertaining friends, or giving pets a safe space to play (and yes, the neighborhood is dog-friendly!). Easy to bike to town and fully equipped for modern living, this exceptional end-unit is a rare opportunity you won't want to miss. Welcome home! Call now for your private showing.
Active
$570,000
55 Westwood Place #C1, Durango, CO 81301
2beds
1,402sqft
:
Get pre-qualified$3,403/mo
Townhouse
Built in 2008
-- sqft lot
$554,100 Zestimate®
$407/sqft
$-- HOA
What's special
Attached garageTwo spacious primary bedroomsIncluded stainless steel appliancesUnder-cabinet lightingRich cherry cabinetsLarge walk-in closetPrivate covered deck
- 17 days |
- 712 |
- 42 |
Likely to sell faster than
Zillow last checked:
Listing updated:
Listed by:
Denise Baca C:303-775-0511,
Your Castle Real Estate, LLC
Source: CREN,MLS#: 837141
Facts & features
Interior
Bedrooms & bathrooms
- Bedrooms: 2
- Bathrooms: 3
- 3/4 bathrooms: 2
- 1/2 bathrooms: 1
Primary bedroom
- Level: Upper
- Area: 133.2
- Dimensions: 12 x 11.1
Bedroom 2
- Area: 169.08
- Dimensions: 12 x 14.09
Kitchen
- Area: 131.55
- Dimensions: 13.09 x 10.05
Living room
- Area: 274.15
- Dimensions: 17.06 x 16.07
Appliances
- Included: Dishwasher, Disposal, Dryer, Microwave, Refrigerator, Washer
- Laundry: W/D Hookup
Features
- Walk-In Closet(s)
- Flooring: Laminate, Tile
- Windows: Double Pane Windows
Interior area
- Total structure area: 1,402
- Total interior livable area: 1,402 sqft
- Finished area above ground: 1,396
Property
Parking
- Total spaces: 1
- Parking features: Attached Garage
- Attached garage spaces: 1
Features
- Levels: Two
- Stories: 2
- Exterior features: Balcony
- Has view: Yes
- View description: Mountain(s)
Details
- Parcel number: 566124403014
- Zoning description: Residential Single Family
Construction
Type & style
- Home type: Townhouse
- Architectural style: Contemporary
- Property subtype: Townhouse
Materials
- Wood Frame, Masonite
- Foundation: Slab
- Roof: Composition
Condition
- New construction: No
- Year built: 2008
Utilities & green energy
- Sewer: Public Sewer
- Water: Public
- Utilities for property: Electricity Connected, Internet, Natural Gas Connected
Community & HOA
Community
- Subdivision: Dakota West Sub
HOA
- Has HOA: Yes
- HOA name: Dakota West HOA
Location
- Region: Durango
Financial & listing details
- Price per square foot: $407/sqft
- Tax assessed value: $541,020
- Annual tax amount: $1,790
- Date on market: 7/15/2026
- Electric utility on property: Yes
- Road surface type: Paved
Estimated market value
$554,100
$526,000 - $582,000
$2,599/mo
Price history
| Date | Event | Price |
|---|---|---|
| 7/15/2026 | Listed for sale | $570,000+15.5%$407/sqft |
Source:  CREN #837141 Report a problem CREN #837141 Report a problem | ||
| 6/15/2022 | Sold | $493,500-1.3%$352/sqft |
Source: Public Record Report a problem | ||
| 4/13/2022 | Listed for sale | $500,000+62.3%$357/sqft |
Source: CREN #792332 Report a problem | ||
| 3/30/2009 | Sold | $308,000$220/sqft |
Source: Public Record Report a problem | ||
Public tax history
| Year | Property taxes | Tax assessment |
|---|---|---|
| 2025 | $1,212 +17.6% | $33,810 +15.2% |
| 2024 | $1,031 +12.5% | $29,340 -3.6% |
| 2023 | $917 -0.4% | $30,440 +35% |
| 2022 | $921 | $22,550 -2.8% |
| 2021 | -- | $23,200 +7.2% |
| 2020 | $832 +11.3% | $21,640 |
| 2019 | $747 | $21,640 +5.2% |
| 2018 | $747 | $20,570 |
| 2017 | $747 +2.3% | $20,570 -9.9% |
| 2016 | $731 +14.7% | $22,830 |
| 2015 | $637 | $22,830 +13.9% |
| 2014 | -- | $20,040 |
| 2013 | -- | $20,040 -7.1% |
| 2012 | -- | $21,570 |
| 2011 | -- | $21,570 -6.3% |
| 2010 | -- | $23,020 +18.9% |
| 2009 | -- | $19,360 |
Find assessor info on the county website
Monthly payment
Est. payment
Payment breakdown
Explore the cost of this home by adjusting the details. Changes won't be saved.Climate risks
Neighborhood: 81301
Nearby schools
GreatSchools rating
- 7/10Park Elementary SchoolGrades: PK-5Distance: 1.5 mi
- 6/10Escalante Middle SchoolGrades: 6-8Distance: 3.7 mi
- 9/10Durango High SchoolGrades: 9-12Distance: 2 mi
Schools provided by the listing agent
- Elementary: Park K-5
- Middle: Escalante 6-8
- High: Durango 9-12
Source: CREN. This data may not be complete. We recommend contacting the local school district to confirm school assignments for this home.
- $535,0002 bd3 ba1.4k sqft55 Westwood Pl UNIT A2, Durango, CO 81301Sold

- $590,0003 bd3 ba1.3k sqft55 Westwood Pl UNIT B1, Durango, CO 81301Sold
- $545,0003 bd3 ba1.4k sqft55 Westwood Pl UNIT D2, Durango, CO 81301Sold

- $530,0003 bd3 ba1.3k sqft55 Westwood Pl UNIT E6, Durango, CO 81301Sold

- $499,0002 bd3 ba1.3k sqft55 Westwood Pl UNIT F3, Durango, CO 81301Sold
- $547,1003 bd3 ba1.3k sqft55 Westwood Pl UNIT E5, Durango, CO 81301Off Market
- $542,9002 bd3 ba1.3k sqft55 Westwood Pl UNIT B2, Durango, CO 81301Off Market
- $524,6002 bd2 ba1.4k sqft55 Westwood Pl UNIT B5, Durango, CO 81301Off Market
A local agent can set up tours, give advice and negotiate with sellers.
Similar homes
- $579,0002 bd3 ba1.3k sqft1140 Carbon Junction #47, Durango, CO 81301For Sale

 MLS ID #837546, Justine Mask. CREN
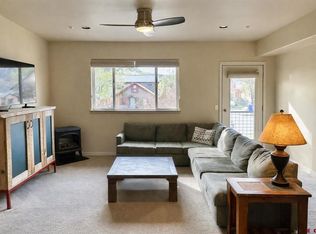
 - $589,9002 bd3 ba1.4k sqft190 E 7Th Avenue #A6, Durango, CO 81301For Sale
 MLS ID #834635, Denice Niethammer. CREN
 - $599,0002 bd2 ba1k sqft2155 W 3rd Avenue #3, Durango, CO 81301For Sale
 MLS ID #835395, Abbi Munn. CREN
 - $505,0002 bd3 ba1.2k sqft20310 Highway 160 #54, Durango, CO 81303For Sale
 MLS ID #836095, Christina Rinderle. CREN
 - $599,0002 bd3 ba1.5k sqft601 Animas View Drive #108, Durango, CO 81301For SaleMLS ID #833903, Melissa Mayer. CREN
- $579,0001 bd2 ba1.1k sqft270 E College Drive #202, Durango, CO 81301For SaleMLS ID #833018, Mary Jo James. CREN
- $499,0001 bd1 ba1.5k sqft147 Waters Way, Durango, CO 81301For SaleMLS ID #837630, Jerome Bleger. CREN
- $599,0002 bd2 ba1.4k sqft555 Rivergate Lane #B2-139, Durango, CO 81301For SaleMLS ID #834383, Dan Korman. CREN
- $598,0002 bd1 ba1k sqft336 County Road 251, Durango, CO 81301For SaleMLS ID #837013, Kim Rodgers. CREN
- $449,0002 bd2 ba1k sqft6 Ferringway Circle #26, Durango, CO 81301For SaleMLS ID #837733, Vicki Alper. CREN
- $625,0003 bd2 ba1.7k sqft279 Valle Drive, Durango, CO 81303For SaleMLS ID #837576, Brittany McCoy. CREN
- $637,5002 bd3 ba1.7k sqft457 Animas View Drive #22, Durango, CO 81301For SaleMLS ID #834810, Gina Buchanan. CREN
- $435,0003 bd2 ba1k sqft1100 Geoglein Gulch Road #257, Durango, CO 81301For SaleMLS ID #837732, James Turner. CREN
- $650,0002 bd3 ba1.7k sqft1295 Escalante Drive #11, Durango, CO 81303For SaleMLS ID #837499, Stuart Way. CREN
- $497,0002 bd2 ba1.4k sqft45 Pine Ridge Road, Durango, CO 81301For SaleMLS ID #834020, Cinnamon Kasnoff. CREN
- $640,0002 bd2 ba1.6k sqft555 Rivergate Lane #B1-121, Durango, CO 81301For SaleMLS ID #834598, Lisa Govreau. CREN
- $535,0002 bd1 ba801 sqft522 E 3rd Avenue, Durango, CO 81301For SaleMLS ID #833126, Scott Kurlander. CREN
- $429,8752 bd2 ba1k sqft6 Ferringway Circle #29 #29, Durango, CO 81301For SaleMLS ID #837551, Samantha Gallant. CREN
- $575,0004 bd2 ba1.9k sqft11275 S US Highway 550, Durango, CO 81303For SaleMLS ID #836785, Craig Kamps. CREN
- $450,0002 bd2 ba816 sqft304 Hillcrest Drive #203, Durango, CO 81301For SaleMLS ID #837530, Katherine Maureen O'Leary. CREN
