Immaculately maintained 2 bedroom, 2.5 bath townhome in the desirable Sundancer complex, ideally located just off Animas View Drive. The light filled main level features an open concept layout with expansive windows, creating a bright and inviting living space. The well appointed kitchen offers abundant cabinetry, generous counter space, and a convenient breakfast bar, seamlessly connecting to the dining area and living room, perfect for both everyday living and entertaining. A cozy fireplace anchors the space, while direct access to the beautifully landscaped back patio, complete with a new awning and established perennial gardens, provides a peaceful and private outdoor retreat. Upstairs, you will find two spacious bedroom suites, each with its own full bath and large walk in closet, offering comfort and flexibility. Throughout the upper floor of the home, gorgeous white oak hardwood floors, installed during the seller’s ownership, add warmth and elegance while complementing the home’s exceptional condition. The oversized two car garage is a standout feature, complete with a workbench and an additional storage or flex area, ideal for gear, hobbies, or extra organization. Mechanical upgrades include a high efficiency Trane forced air furnace and heat pump with air conditioning, ensuring year round comfort. Conveniently situated near the Animas River Trail, Oxbow River Park, and a variety of shopping and dining options, this property offers an ideal blend of comfort, functionality, and location.
Sold cren member
Zillow last checked:
Listing updated:
Bought with:
Rebecca Hartwell
RE/MAX Pinnacle
Source: CREN,MLS#: 833903
Price history
| Date | Event | Price |
|---|---|---|
| 9/1/2026 | Sold | $599,000$396/sqft |
Source:  CREN #833903 Report a problem CREN #833903 Report a problem | ||
| 8/4/2026 | Contingent | $599,000$396/sqft |
Source: CREN #833903 Report a problem | ||
| 8/1/2026 | Listed for sale | $599,000$396/sqft |
Source: CREN #833903 Report a problem | ||
| 7/29/2026 | Contingent | $599,000$396/sqft |
Source: CREN #833903 Report a problem | ||
| 7/23/2026 | Price change | $599,000-7.1%$396/sqft |
Source: CREN #833903 Report a problem | ||
| 4/23/2026 | Listed for sale | $645,000$427/sqft |
Source: CREN #833903 Report a problem | ||
Nearby homes
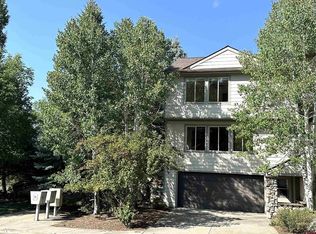
- $579,0002 bd3 ba1.5k sqft601 Animas View Dr APT 101B, Durango, CO 81301Sold

- $637,0003 bd3 ba1.5k sqft601 Animas View Dr #204, Durango, CO 81301Sold
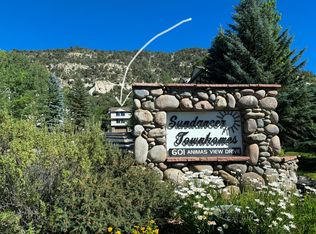
- $529,6002 bd2 ba1.5k sqft601 Animas View Dr APT 301, Durango, CO 81301Off Market
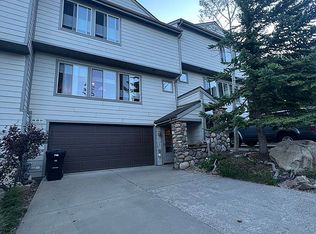
- $594,8002 bd3 ba1.5k sqft601 Animas View Dr APT 109, Durango, CO 81301Off Market
Sell for more on Zillow
Get a Zillow Showcase℠ listing at no additional cost and you could sell for .
$600,300
2% more
+$12,006
With Zillow Showcase(estimated)
$612,306
