Skip main navigation
Sold cren member
  • $637,000

    601 Animas View Drive #204, Durango, CO 81301

    3beds
    1,512sqft
    Townhouse
    Built in 1997
    871.2 Square Feet Lot
    $646,400 Zestimate®
    $421/sqft
    $2,869 Estimated rent

    Home value

    $646,400

    $588,000 - $711,000

    $2,869/mo

    Zestimate® history
    Loading
    Loading...

    Owner options

    List your home for rent

    $2,869/mo

    Rent Zestimate®

    Find your next renter with Zillow Rental Manager. Plus, with online applications, you can quickly screen prospective tenants – for free.

    Learn more

    $2,869/mo

    Rent Zestimate®

    Refinance and save

    $2,831/mo

    Est. payment

    Refinancing to a lower rate could help reduce your monthly payments and save thousands over the life of the loan.

    See today's rates

    $2,831/mo

    Est. payment

    Explore your selling options

    Work with a Zillow partner agent

    Leverage their expertise and Zillow's premium Showcase listings to get your home seen by more buyers.

    Get started

    List with your own agent

    Get your home in front of millions of buyers by listing it on Zillow.

    Learn how to do it

    Sell it yourself

    Take full control of how buyers see your home on Zillow by listing For Sale by Owner (FSBO).

    List your home

    What's special

    Modern finishesCozy corner fireplaceSmall private deckWhite oak hardwood floorsSouthern facing drivewayTastefully updated townhomeTile backsplash
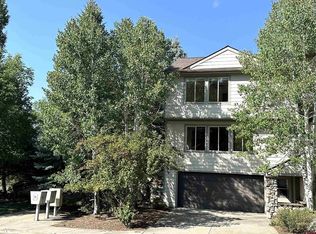
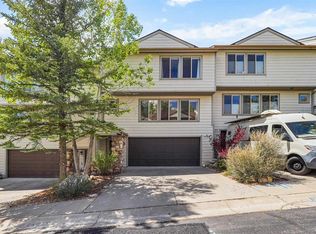
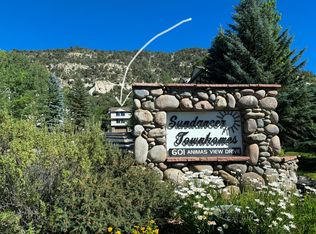
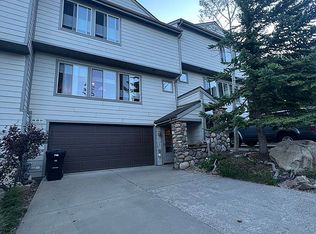
    Located across the street from the Animas River, this tastefully updated townhome offers modern finishes, lifestyle accommodations and great access to the adventures Durango offers. This is the ONLY unit (per assessor) in the Sundancer neighborhood with 3 bedrooms- the rest have 2. If you're looking for 3 bedrooms in this particular area, this is the one. White oak hardwood floors start at the entry, and continue throughout the home, including the master suite. The 2nd floor has been completely remodeled and opened up, from a cozy corner fireplace, powder room, to a designer kitchen, complete with Bosch appliances, quartz countertops, tile backsplash, an eat-in island and new cabinetry. Upstairs are all bedrooms, with updated fixtures and lighting, 2 full bathrooms with quartz countertops, Delta fixtures and a walk in shower and dueling vanity in the master bathroom. The master suite also has a small private deck. Attached to the garage is a ~160 sqft bonus room for extra storage, along with the benefit of a southern facing driveway that you won't put up as much of a fight over the snowy season. Not only is this gem of a townhome across the street from the Animas River, but only ~450' from the recently established Oxbow Park & Preserve. Enjoy the proximity to nearly 100 acres with trails, river access for rafts, SUPs, tubes, beach areas to lounge or play, and last but not least, the new connection to the Animas River trail, which can take you into downtown and all the way to Home Depot on the opposite end of town.

    Zillow last checked:

    Listing updated:

    Listed by:

    John Mace O:970-382-9396,

    R1 Colorado

    Bought with:

    Emily Grant

    RE/MAX Pinnacle

    Source: CREN,MLS#: 829315MLS Logo

    Facts & features

    Interior

    Bedrooms & bathrooms
    • Bedrooms: 3
    • Bathrooms: 3
    • Full bathrooms: 2
    • 1/4 bathrooms: 1
    Primary bedroom
    • Level: Upper
    Dining room
    • Features: Kitchen Island, Kitchen Bar
    Cooling
    • Ceiling Fan(s)
    Appliances
    • Included: Dishwasher, Disposal, Dryer, Range, Refrigerator, Washer
    Features
    • Ceiling Fan(s)
    • Flooring: Hardwood
    • Has fireplace: Yes
    • Fireplace features: Angle nook, Living Room
    Interior area
    • Total structure area: 1,512
    • Total interior livable area: 1,512 sqft

    Property

    Parking
    • Total spaces: 2
    • Parking features: Basement
    • Garage spaces: 2
    Features
    • Patio & porch: Deck
    • Exterior features: Balcony
    • Has view: Yes
    • View description: Mountain(s), Valley
    • Has water view: Yes
    • Water view: Stream/River
    Lot
    • Size: 871.20 sqft
    Details
    • Parcel number: 566509406014
    • Zoning description: Residential Single Family

    Construction

    Type & style
    • Home type: Townhouse
    • Property subtype: Townhouse
    Materials
    • Foundation: Slab
    Condition
    • New construction: No
    • Year built: 1997

    Utilities & green energy

    • Sewer: Public Sewer
    • Water: City Water
    • Utilities for property: Electricity Connected, Internet, Natural Gas Connected

    Community & neighborhood

    Location
    • Region: Durango
    • Subdivision: Sundancer

    HOA & financial

    HOA
    • Has HOA: Yes
    • Association name: Sundancer

    Price history

    DateEventPrice
    3/3/2026Sold$637,000-2%$421/sqft
    Source: CREN #829315 Report a problem
    2/2/2026Contingent$650,000$430/sqft
    Source: CREN #829315 Report a problem
    1/20/2026Price change$650,000-2.5%$430/sqft
    Source: CREN #829315 Report a problem
    12/3/2025Price change$667,000-1.5%$441/sqft
    Source: CREN #829315 Report a problem
    11/7/2025Price change$677,000-3.3%$448/sqft
    Source: CREN #829315 Report a problem
    10/17/2025Listed for sale$700,000$463/sqft
    Source: CREN #829315 Report a problem

    Public tax history

    Tax history is unavailable.

    Neighborhood: 81301

    Nearby schools

    GreatSchools rating
    Schools provided by the listing agent
    • Elementary: Needham K-5
    • Middle: Miller 6-8
    • High: Durango 9-12

    Source: CREN. This data may not be complete. We recommend contacting the local school district to confirm school assignments for this home.

    Get pre-qualified for a loan
    At Zillow Home Loans, we can pre-qualify you in as little as 5 minutes with no impact to your credit score.

    An equal housing lender. NMLS #10287.

    Sell for more on Zillow
    Get a Zillow Showcase℠ listing at no additional cost and you could sell for .
    $646,400
    2% more
    +$12,928
    With Zillow Showcase(estimated)
    $659,328