Welcome to this beautifully maintained and move-in ready townhome located in the heart of Durango. Offering the perfect blend of comfort, convenience, and low-maintenance living, this 2-bedroom, 2.5-bath home is ideal as a primary residence, second home, or investment property. The main living area features an open layout filled with natural light, a spacious living room, and direct access to a private balcony, perfect for enjoying morning coffee or relaxing in the evening viewing beautiful sunsets. The kitchen offers ample cabinets, counter space, bar seating, and flows seamlessly into the dining and living areas. Upstairs, both bedrooms are generously sized and feature en-suite bathrooms, providing privacy and flexibility for guests or roommates. The primary suite includes its own balcony and abundant natural light. A unique bonus is the converted garage space, offering a dedicated 6x17 storage/workshop area plus a versatile 11x20 bonus room, ideal for a home office, gear room, or additional living space. Parking Convenience: Includes two passes for the private parking lot located directly outside the unit, providing easy, everyday access. Additional highlights include: - Bright, open living space - Multiple balconies with views - Updated bathroom finishes - In-unit laundry - Low-maintenance living Walk to downtown, trails, restaurants, and everything Durango has to offer. This home provides both convenience and lifestyle. Property will be delivered vacant prior to closing.
Active
Price cut: $10K (7/25)
$589,900
190 E 7Th Avenue #A6, Durango, CO 81301
2beds
1,430sqft
:
Get pre-qualified$3,522/mo
Townhouse
Built in 2004
696 Square Feet Lot
$579,900 Zestimate®
$413/sqft
$-- HOA
What's special
In-unit laundryEn-suite bathroomsUpdated bathroom finishesAbundant natural lightBright open living spaceMultiple balconies with views
- 73 days |
- 408 |
- 8 |
Zillow last checked:
Listing updated:
Listed by:
Denice Niethammer 303-995-4742,
The Resource Group, LLC
Source: CREN,MLS#: 834635
Facts & features
Interior
Bedrooms & bathrooms
- Bedrooms: 2
- Bathrooms: 3
- Full bathrooms: 2
- 1/2 bathrooms: 1
Primary bedroom
- Level: Upper
Dining room
- Features: Kitchen Bar, Living Room Dining
Appliances
- Included: Dishwasher, Dryer, Microwave, Range, Refrigerator, Washer
Features
- Flooring: Carpet-Partial, Tile
- Has basement: No
Interior area
- Total structure area: 1,430
- Total interior livable area: 1,430 sqft
- Finished area above ground: 1,430
- Finished area below ground: 0
Property
Features
- Levels: Three Story
- Stories: 3
- Patio & porch: Deck
- Exterior features: Balcony
- Has view: Yes
- View description: Mountain(s)
Lot
- Size: 696 Square Feet
- Dimensions: 20 x 35 x 20 x 35
Details
- Parcel number: 566529416006
- Zoning description: Residential Single Family
Construction
Type & style
- Home type: Townhouse
- Architectural style: Contemporary
- Property subtype: Townhouse
Materials
- Wood Frame, Metal Siding, Stucco, Wood Siding
- Foundation: Concrete Perimeter, Slab
- Roof: Metal
Condition
- New construction: No
- Year built: 2004
Utilities & green energy
- Sewer: Public Sewer
- Water: Public
- Utilities for property: Electricity Connected, Internet, Natural Gas Connected, Phone - Cell Reception
Community & HOA
Community
- Subdivision: Santa Rita Town
HOA
- Has HOA: Yes
- HOA name: Santa Rita Townhomes
Location
- Region: Durango
Financial & listing details
- Price per square foot: $413/sqft
- Tax assessed value: $621,370
- Annual tax amount: $2,056
- Date on market: 5/13/2026
- Electric utility on property: Yes
- Road surface type: Paved
Estimated market value
$579,900
$551,000 - $609,000
$2,471/mo
Price history
| Date | Event | Price |
|---|---|---|
| 7/25/2026 | Price change | $589,900-1.7%$413/sqft |
Source:  CREN #834635 Report a problem CREN #834635 Report a problem | ||
| 5/30/2026 | Price change | $599,900-1.6%$420/sqft |
Source: CREN #834635 Report a problem | ||
| 5/13/2026 | Price change | $609,900-0.8%$427/sqft |
Source: CREN #834635 Report a problem | ||
| 4/19/2026 | Listed for sale | $614,900+66.2%$430/sqft |
Source: Owner Report a problem | ||
| 3/9/2025 | Listing removed | $2,400$2/sqft |
Source: Zillow Rentals Report a problem | ||
| 1/30/2025 | Listed for rent | $2,400$2/sqft |
Source: Zillow Rentals Report a problem | ||
| 12/11/2020 | Sold | $370,000-3.9%$259/sqft |
Source: Public Record Report a problem | ||
| 11/3/2020 | Pending sale | $385,000$269/sqft |
Source: Coldwell Banker Heritage House #769316 Report a problem | ||
| 5/11/2020 | Listed for sale | $385,000-86.5%$269/sqft |
Source: Coldwell Banker Heritage House #769316 Report a problem | ||
| 4/7/2005 | Sold | $2,849,000$1,992/sqft |
Source: Public Record Report a problem | ||
Public tax history
| Year | Property taxes | Tax assessment |
|---|---|---|
| 2025 | $1,197 +17.5% | $38,840 +33.8% |
| 2024 | $1,018 -6.4% | $29,020 -3.6% |
| 2023 | $1,087 -0.4% | $30,090 +12.5% |
| 2022 | $1,092 | $26,740 -2.8% |
| 2021 | -- | $27,500 +1.4% |
| 2020 | $1,043 +6.9% | $27,120 |
| 2019 | $976 | $27,120 +1% |
| 2018 | $976 | $26,860 |
| 2017 | $976 +2.3% | $26,860 -3.2% |
| 2016 | $954 +27.6% | $27,740 |
| 2015 | $748 | $27,740 +17.9% |
| 2014 | -- | $23,530 |
| 2013 | -- | $23,530 -0.9% |
| 2012 | -- | $23,750 |
| 2011 | -- | $23,750 -9% |
| 2010 | -- | $26,110 |
| 2009 | -- | $26,110 +7.2% |
| 2008 | -- | $24,360 |
| 2007 | -- | $24,360 +110.2% |
| 2005 | -- | $11,590 |
Find assessor info on the county website
Monthly payment
Est. payment
Payment breakdown
Explore the cost of this home by adjusting the details. Changes won't be saved.Climate risks
Neighborhood: 81301
Nearby schools
GreatSchools rating
- 7/10Park Elementary SchoolGrades: PK-5Distance: 0.3 mi
- 6/10Escalante Middle SchoolGrades: 6-8Distance: 2.7 mi
- 9/10Durango High SchoolGrades: 9-12Distance: 1.8 mi
Schools provided by the listing agent
- Elementary: Park K-5
- Middle: Escalante 6-8
- High: Durango 9-12
Source: CREN. This data may not be complete. We recommend contacting the local school district to confirm school assignments for this home.
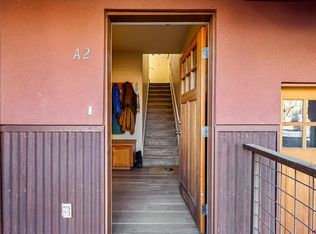
- $550,0002 bd3 ba1.2k sqft190 E 7th Ave UNIT A-2, Durango, CO 81301Sold
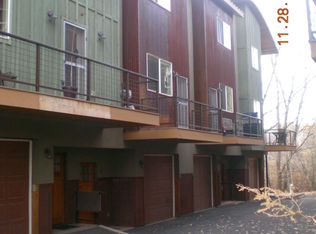
- $546,2002 bd3 ba1.1k sqft190 E 7th Ave UNIT B-3, Durango, CO 81301Off Market
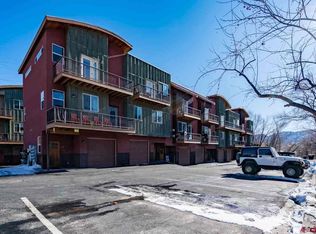
- $553,0002 bd3 ba1.2k sqft190 E 7th Ave UNIT A-1, Durango, CO 81301Off Market
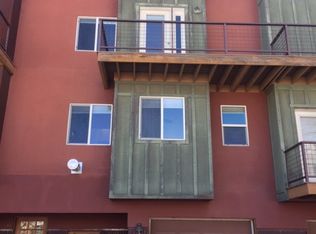
- $546,5002 bd3 ba1.2k sqft190 E 7th Ave UNIT A-5, Durango, CO 81301Off Market
- $520,7002 bd3 ba1.2k sqft190 E 7th Ave UNIT A-3, Durango, CO 81301Off Market
- $554,2002 bd2 ba1.2k sqft190 E 7th Ave UNIT A-4, Durango, CO 81301Off Market
- $606,3002 bd2 ba1.4k sqft190 E 7th Ave UNIT A-7, Durango, CO 81301Off Market
- $601,1002 bd3 ba1.2k sqft190 E 7th Ave UNIT A-8, Durango, CO 81301Off Market
A local agent can set up tours, give advice and negotiate with sellers.
Similar homes
- $599,0002 bd3 ba1.5k sqft601 Animas View Drive #108, Durango, CO 81301For Sale
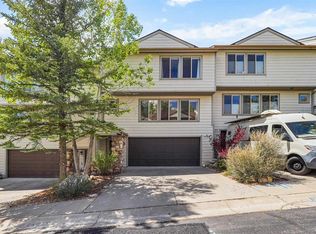
 MLS ID #833903, Melissa Mayer. CREN
 - $637,5002 bd3 ba1.7k sqft457 Animas View Drive #22, Durango, CO 81301For Sale
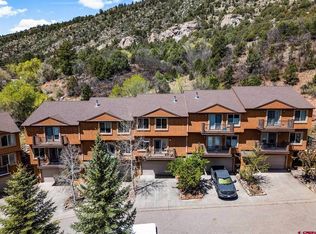 MLS ID #834810, Gina Buchanan. CREN
 - $640,0002 bd2 ba1.6k sqft555 Rivergate Lane #B1-121, Durango, CO 81301For Sale
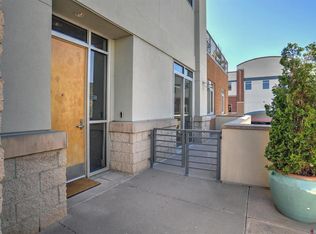 MLS ID #834598, Lisa Govreau. CREN
 - $579,0001 bd2 ba1.1k sqft270 E College Drive #202, Durango, CO 81301For Sale
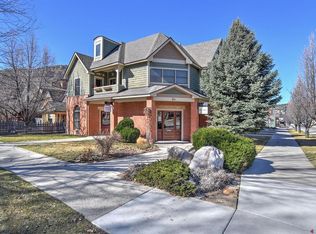 MLS ID #833018, Mary Jo James. CREN
 - $515,0002 bd3 ba1.2k sqft20310 Highway 160 #54, Durango, CO 81303For SaleMLS ID #836095, Christina Rinderle. CREN
- $722,7503 bd4 ba2k sqft1422 Animas View Drive #32, Durango, CO 81301For SaleMLS ID #837280, Katri Annast. CREN
- $699,5003 bd3 ba1.6k sqft525 E Animas View Drive #25, Durango, CO 81301For SaleMLS ID #834654, Judi Mora. CREN
- $715,0002 bd2 ba1.3k sqft355 E 3rd Avenue #112, Durango, CO 81301For SaleMLS ID #825120, Michael Kaiser. CREN
- $789,0003 bd2 ba1.4k sqft230 E 6th Avenue, Durango, CO 81301For SaleMLS ID #836667, Joe Clair. CREN
- $699,0005 bd4 ba2.1k sqft1422 Animas View Drive #55, Durango, CO 81301For SaleMLS ID #835569, Christina Rinderle. CREN
- $695,0002 bd3 ba1.6k sqft760 Goeglein Gulch Road #3, Durango, CO 81301New ConstructionMLS ID #834928, Melissa Mayer. CREN
- $595,0002 bd3 ba1.9k sqft325 Pine Ridge Loop, Durango, CO 81301For SaleMLS ID #835932, Katri Annast. CREN
- $497,0002 bd2 ba1.4k sqft45 Pine Ridge Road, Durango, CO 81301For SaleMLS ID #834020, Cinnamon Kasnoff. CREN
- $415,0002 bd2 ba795 sqft765 College Drive #7, Durango, CO 81301For SaleMLS ID #834495, Stuart Way. CREN
- $679,0002 bd2 ba1.8k sqft504 D Bar K Drive, Durango, CO 81301For SaleMLS ID #834011, Bethany Trouberman. CREN
- $579,0003 bd2 ba1.9k sqft160 Linda Lane, Durango, CO 81303For SaleMLS ID #835874, Darla Karle. CREN
- $449,9002 bd2 ba1k sqft6 Ferringway Circle #22, Durango, CO 81301For SaleMLS ID #827631, William Powell. CREN
- $575,0004 bd2 ba1.9k sqft11275 S US Highway 550, Durango, CO 81303For SaleMLS ID #836785, Craig Kamps. CREN
- $599,0003 bd2 ba1.6k sqft156 Sierra Avenue, Durango, CO 81303For SaleMLS ID #836199, Jerome Bleger. CREN
- $685,0003 bd2 ba1.4k sqft2570 W 3rd Avenue, Durango, CO 81301For SaleMLS ID #836656, Abbi Munn. CREN
