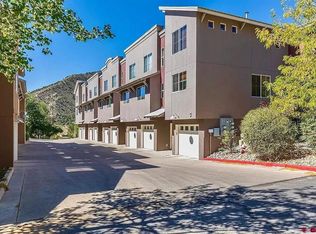
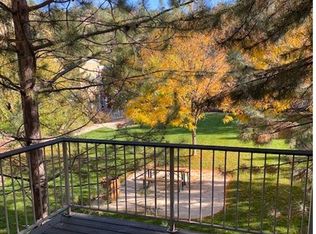
This spacious Canyon Terrace end-unit townhome is situated in one of the best spots within the complex—with views of the courtyard and surrounding mountains. This two-story, three bedroom townhome also enjoys a rare main level primary bedroom! Access is easy with convenient attached garage and there extra parking right outside the front door. Upon entering the home, you will immediately notice the cathedral ceiling and many windows, giving the home a light and airy feel. The large living area also features a beautiful gas fireplace and engineered wood flooring. The dining area and kitchen open to the private, fenced back patio, which adjoins the beautifully landscaped courtyard. The kitchen features a breakfast bar, maple cabinetry, generous granite tile countertops, stainless steel appliances including a gas range, and pantry. The roomy primary bedroom suite on the main level has a vaulted ceiling, walk-in closet, and bath with double vanity, conveniently located next to the laundry area which is easily closed off with barn doors. Access to the garage is direct from this hallway as well. Upstairs you will find a roomy loft/office area, two large bedrooms with gorgeous engineered wood flooring, and a full bathroom. This home has plenty of storage, including a coat closet, pantry, and linen closet plus additional storage in the garage. Bordering BLM land, outdoor access is a highlight—three major trailheads (Sale Barn, Big Canyon, and Carbon Junction) are minutes away, as is the Animas River Trail, which connects all the way to Durango’s north end. Wal-Mart is just across Highway 160 and downtown, Mercy Hospital, and Three Springs are each within a five-minute drive. Low-maintenance living is made easy with HOA dues of just $300/month, covering exterior upkeep, building insurance, trash/recycle, landscaping, snow removal, professional management, and a centralized mailbox kiosk. The grounds are well maintained, and the association maintains ample reserves to avoid special assessments. Dogs are welcome, and residents make frequent use of nearby trails and shared green spaces. Above all, it’s a quiet, respectful neighborhood with a genuine sense of community. Don’t miss out on this perfect blend of tranquility and accessibility, schedule your showing today!
Active
$749,000
1140 Carbon Junction #35, Durango, CO 81301
3beds
1,912sqft
:
Get pre-qualified$4,472/mo
Townhouse
Built in 2007
-- sqft lot
$728,700 Zestimate®
$392/sqft
$-- HOA
What's special
Beautiful gas fireplaceBeautifully landscaped courtyardVaulted ceilingCathedral ceilingBath with double vanityShared green spacesGenerous granite tile countertops
- 70 days |
- 183 |
- 7 |
Zillow last checked:
Listing updated:
Listed by:
Christine Serwe 970-749-9014,
Wells Group Real Estate
Source: CREN,MLS#: 834687
Facts & features
Interior
Bedrooms & bathrooms
- Bedrooms: 3
- Bathrooms: 2
- Full bathrooms: 2
Primary bedroom
- Level: Main
Dining room
- Features: Kitchen Bar, Kitchen/Dining
Cooling
- Central Air, Ceiling Fan(s)
Appliances
- Included: Dishwasher, Disposal, Dryer, Microwave, Range, Refrigerator, Washer
- Laundry: W/D Hookup
Features
- Wired/Cable TV, Cathedral Ceiling(s), Ceiling Fan(s), Granite Counters, Pantry, Walk-In Closet(s)
- Flooring: Tile
- Windows: Window Coverings
- Basement: Crawl Space
- Has fireplace: Yes
- Fireplace features: Gas Log, Living Room
Interior area
- Total structure area: 1,912
- Total interior livable area: 1,912 sqft
- Finished area above ground: 1,912
Property
Parking
- Total spaces: 1
- Parking features: Attached Garage, Garage Door Opener
- Attached garage spaces: 1
Features
- Levels: Two
- Stories: 2
- Patio & porch: Patio
- Exterior features: Landscaping
- Has view: Yes
- View description: Mountain(s)
Lot
- Features: Adj to Open Space, Corner Lot
Details
- Parcel number: 566904301035
- Zoning description: Residential Single Family
Construction
Type & style
- Home type: Townhouse
- Property subtype: Townhouse
Materials
- Stucco
- Foundation: Concrete Perimeter
- Roof: Membrane,Metal
Condition
- New construction: No
- Year built: 2007
Utilities & green energy
- Sewer: Public Sewer
- Water: City Water
- Utilities for property: Cable Connected, Electricity Connected, Internet, Natural Gas Connected, Phone - Cell Reception, Phone Connected
Community & HOA
Community
- Subdivision: Canyon Terrace TH
HOA
- Has HOA: Yes
- HOA name: Canyon Terrace
Location
- Region: Durango
Financial & listing details
- Price per square foot: $392/sqft
- Tax assessed value: $676,580
- Annual tax amount: $1,898
- Date on market: 5/14/2026
- Electric utility on property: Yes
- Road surface type: Paved
Estimated market value
$728,700
$692,000 - $765,000
$2,850/mo
Price history
| Date | Event | Price |
|---|---|---|
| 5/14/2026 | Listed for sale | $749,000+114%$392/sqft |
Source:  CREN #834687 Report a problem CREN #834687 Report a problem | ||
| 12/7/2011 | Listing removed | $350,000$183/sqft |
Source: The Wells Group of Durango, Inc. #658814 Report a problem | ||
| 7/19/2011 | Price change | $350,000-5.4%$183/sqft |
Source: The Wells Group of Durango, Inc. #658814 Report a problem | ||
| 6/9/2011 | Listed for sale | $370,000-8.2%$194/sqft |
Source: The Wells Group of Durango, Inc. #658814 Report a problem | ||
| 8/6/2007 | Sold | $403,200$211/sqft |
Source: Public Record Report a problem | ||
Public tax history
| Year | Property taxes | Tax assessment |
|---|---|---|
| 2025 | $1,325 +17.6% | $42,290 +32.5% |
| 2024 | $1,127 +3.6% | $31,920 -3.6% |
| 2023 | $1,088 -0.5% | $33,120 +22.8% |
| 2022 | $1,093 | $26,960 -2.8% |
| 2021 | -- | $27,740 +1.2% |
| 2020 | $1,046 +27.8% | $27,400 |
| 2019 | $818 | $27,400 +20.7% |
| 2018 | $818 | $22,710 |
| 2017 | $818 +2.3% | $22,710 -3.6% |
| 2016 | $800 +12.1% | $23,570 |
| 2015 | $714 | $23,570 +4.1% |
| 2014 | -- | $22,650 |
| 2013 | -- | $22,650 -1% |
| 2012 | -- | $22,880 |
| 2011 | -- | $22,880 -17.3% |
| 2010 | -- | $27,680 |
| 2009 | -- | $27,680 +6.4% |
| 2008 | -- | $26,020 |
Find assessor info on the county website
Monthly payment
Est. payment
Payment breakdown
Explore the cost of this home by adjusting the details. Changes won't be saved.Climate risks
Neighborhood: 81301
Nearby schools
GreatSchools rating
- 7/10Park Elementary SchoolGrades: PK-5Distance: 2.5 mi
- 6/10Escalante Middle SchoolGrades: 6-8Distance: 0.6 mi
- 9/10Durango High SchoolGrades: 9-12Distance: 4 mi
Schools provided by the listing agent
- Elementary: Park K-5
- Middle: Escalante 6-8
- High: Durango 9-12
Source: CREN. This data may not be complete. We recommend contacting the local school district to confirm school assignments for this home.
- $605,0003 bd2 ba1.9k sqft1140 Carbon Jct APT 40, Durango, CO 81301Sold

- $515,0002 bd2 ba1.3k sqft1140 Carbon Jct APT 42, Durango, CO 81301Sold
- $503,8002 bd3 ba1.3k sqft1140 Carbon Jct APT 47, Durango, CO 81301Off Market

- $563,2002 bd3 ba1.3k sqft1140 Carbon Jct APT 31, Durango, CO 81301Off Market
- $532,3002 bd2 ba1.3k sqft1140 Carbon Jct APT 46, Durango, CO 81301Off Market
- $490,0002 bd2 ba1.3k sqft1140 Carbon Jct APT 10, Durango, CO 81301Sold
- $549,0002 bd3 ba1.3k sqft1140 Carbon Jct APT 37, Durango, CO 81301Sold
- $560,0002 bd3 ba1.3k sqft1140 Carbon Jct APT 24, Durango, CO 81301Sold
A local agent can set up tours, give advice and negotiate with sellers.
Similar homes
- $722,7503 bd4 ba2k sqft1422 Animas View Drive #32, Durango, CO 81301For Sale

 MLS ID #837280, Katri Annast. CREN
 - $995,0003 bd2 ba1.9k sqft726 Oso Grande Drive, Durango, CO 81301For Sale
 MLS ID #837378, Michelle Brown. CREN
 - $675,0003 bd2 ba2.4k sqft000 Oro Fino, Durango, CO 81301For Sale
 MLS ID #836292, Mark Vansidener. CREN
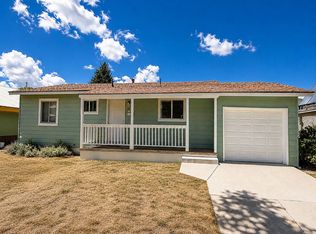
 - $649,9993 bd2 ba1.7k sqft65 Folsom Pl, Durango, CO 81301For Sale By Owner
- $739,0004 bd2 ba1.6k sqft360 E 32nd Street, Durango, CO 81301For SaleMLS ID #837047, Thad Trujillo. CREN
- $760,0003 bd3 ba1.9k sqft312 Woodbridge Way, Durango, CO 81301For SaleMLS ID #835598, Matthew Arias. CREN
- $699,5003 bd3 ba1.6k sqft525 E Animas View Drive #25, Durango, CO 81301For SaleMLS ID #834654, Judi Mora. CREN
- $750,0004 bd2 ba2.2k sqft21 Valley Trail, Durango, CO 81303For SaleMLS ID #835460, Jarrod Nixon. CREN
- $769,0003 bd3 ba1.4k sqft27 Miller Drive, Durango, CO 81301For SaleMLS ID #835270, Erika Goff. CREN
- $789,0003 bd2 ba1.4k sqft230 E 6th Avenue, Durango, CO 81301For SaleMLS ID #836667, Joe Clair. CREN
- $799,9992 bd3 ba1.8k sqft50 River Oaks Drive #115, Durango, CO 81303For SaleMLS ID #833468, Max Hutcheson. CREN
- $699,0005 bd4 ba2.1k sqft1422 Animas View Drive #55, Durango, CO 81301For SaleMLS ID #835569, Christina Rinderle. CREN
- $840,0003 bd2 ba2.2k sqft16 Lendy Lane, Durango, CO 81303For SaleMLS ID #837109, Gabi Bergstrom. CREN
- $744,0004 bd3 ba1.9k sqft498 Woodbridge Way, Durango, CO 81301For SaleMLS ID #831827, Marcy Pryor. CREN
- $750,0003 bd4 ba1.6k sqft760 Goeglein Gulch Road #2, Durango, CO 81301New ConstructionMLS ID #834167, Melissa Mayer. CREN
- $699,0003 bd3 ba2k sqft34 El Diente Drive, Durango, CO 81301For SaleMLS ID #833972, Morgan Pavon. CREN
- $469,0003 bd1 ba1.2k sqft229 Jenkins Ranch Road #D, Durango, CO 81301For SaleMLS ID #837374, Forrest Edwards. CREN
- $730,0004 bd2 ba1.7k sqft458 E 4th Avenue, Durango, CO 81301For SaleMLS ID #832871, Dorothy Johnson. CREN
- $685,0003 bd2 ba1.4k sqft2570 W 3rd Avenue, Durango, CO 81301For SaleMLS ID #836656, Abbi Munn. CREN
- $679,0002 bd2 ba1.8k sqft504 D Bar K Drive, Durango, CO 81301For SaleMLS ID #834011, Bethany Trouberman. CREN
