Discover the perfect combination of privacy, convenience, and modern updates with this beautifully remodeled single-level home on 4 acres, located just minutes from Common Spirit Mercy Hospital and Historic Downtown Durango. Renovated in 2024, this move-in-ready home features a new roof with Class 4 impact-resistant shingles, new windows throughout, new Trex decking, fresh exterior paint, all-new flooring, and a thoughtfully expanded primary suite. The luxurious primary bathroom has been completely redesigned, creating a spacious and inviting retreat. The clean, functional floor plan offers comfortable single-level living with generous living spaces that flow seamlessly for everyday living and entertaining. Large windows invite natural light while capturing the peaceful setting and beautiful views of the surrounding landscape. The property is currently served by a private well, with the added convenience of a city water tap available if desired. Outside, you'll appreciate the privacy and usable acreage, providing plenty of room to enjoy the Colorado lifestyle while remaining just a short drive from shopping, restaurants, medical facilities, and all the amenities of downtown Durango. Additional features include an attached two-car garage, a covered carport, and ample space for recreational vehicles, hobbies, or future improvements. If you've been searching for a beautifully updated home offering the ease of single-level living, privacy, and proximity to town, this exceptional property is one you won't want to miss.
Uc/contingent/call lb
Price cut: $16.5K (9/11)
$978,500
726 Oso Grande Drive, Durango, CO 81301
3beds
1,934sqft
Stick Built
Built in 1994
4 Acres Lot
$938,000 Zestimate®
$506/sqft
$-- HOA
What's special
- 93 days
- 351
- 14
Zillow last checked:
Listing updated:
Listed by:
Michelle Brown 970-759-6958,
Blackmore Group
Source: CREN,MLS#: 837378
Facts & features
Interior
Bedrooms & bathrooms
- Bedrooms: 3
- Bathrooms: 2
- Full bathrooms: 1
- 3/4 bathrooms: 1
Primary bedroom
- Level: Main
Heating
- Forced Air
Cooling
- Central Air
Appliances
- Included: Dishwasher, Dryer, Range, Refrigerator, Washer
Features
- Flooring: Vinyl
- Windows: Window Coverings, Vinyl
- Basement: Crawl Space
- Has fireplace: Yes
- Fireplace features: Wood Burning Stove
Interior area
- Total structure area: 1,934
- Total interior livable area: 1,934 sqft
- Finished area above ground: 1,934
Video & virtual tour
Property
Parking
- Total spaces: 3
- Parking features: Attached Garage
- Attached garage spaces: 2
- Carport spaces: 1
- Covered spaces: 3
Features
- Levels: One
- Stories: 1
- Patio & porch: Deck
- Has view: Yes
- View description: Mountain(s)
Lot
- Size: 4 Acres
Details
- Additional structures: Garage(s), Shed(s), Shed/Storage
- Parcel number: 566902402010
- Zoning description: Residential Single Family
Construction
Type & style
- Home type: SingleFamily
- Architectural style: Ranch
- Property subtype: Stick Built
- Attached to another structure: Yes
Materials
- Wood Frame
- Roof: Architectural Shingles
Condition
- New construction: No
- Year built: 1994
Utilities & green energy
- Sewer: Septic Tank
- Water: Well
- Utilities for property: Electricity Connected, Internet - DSL, Phone - Cell Reception, Propane-Tank Leased
Community & HOA
Community
- Subdivision: Palo Verde
HOA
- Has HOA: Yes
- HOA name: Palo Verde
Location
- Region: Durango
Financial & listing details
- Price per square foot: $506/sqft
- Annual tax amount: $4,275
- Date on market: 7/21/2026
- Electric utility on property: Yes
Estimated market value
$938,000
$891,000 - $985,000
$3,151/mo
Price history
| Date | Event | Price |
|---|---|---|
| 10/5/2026 | Contingent | $978,500$506/sqft |
Source:  CREN #837378 Report a problem CREN #837378 Report a problem | ||
| 9/11/2026 | Price change | $978,500-1.7%$506/sqft |
Source: CREN #837378 Report a problem | ||
| 7/21/2026 | Listed for sale | $995,000+12.4%$514/sqft |
Source: CREN #837378 Report a problem | ||
| 5/31/2024 | Sold | $885,000-4.3%$458/sqft |
Source: CREN #813214 Report a problem | ||
| 5/16/2024 | Contingent | $925,000$478/sqft |
Source: CREN #813214 Report a problem | ||
| 5/4/2024 | Listed for sale | $925,000$478/sqft |
Source: CREN #813214 Report a problem | ||
Public tax history
Tax history is unavailable.
Monthly payment
Est. payment
Payment breakdown
Explore the cost of this home by adjusting the details. Changes won't be saved.Climate risks
Neighborhood: 81301
Nearby schools
Schools provided by the listing agent
- Elementary: Florida Mesa K-5
- Middle: Escalante 6-8
- High: Durango 9-12
Source: CREN. This data may not be complete. We recommend contacting the local school district to confirm school assignments for this home.


Similar homes
- $999,5003 bd3 ba2.4k sqft167 Hollow Ridge Road, Durango, CO 81301For Sale
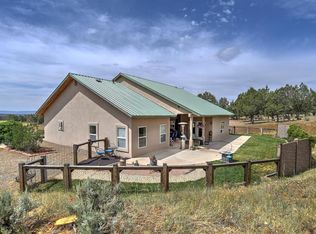
 MLS ID #836835, Hal Lott. CREN
 - $790,0003 bd2 ba1.6k sqft95 Prospector Avenue, Durango, CO 81301For Sale
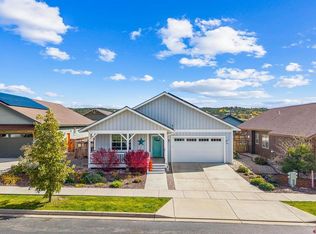 MLS ID #839937, Thad Trujillo. CREN
 - $995,0004 bd3 ba2.7k sqft585 Prospector Avenue, Durango, CO 81301For Sale
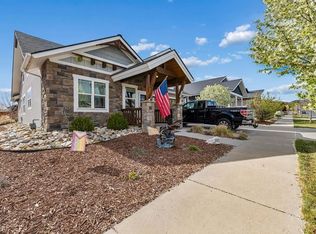 MLS ID #833490, Jerome Bleger. CREN
 - $899,0004 bd2 ba2.7k sqft3581 County Road 228, Durango, CO 81301For Sale
 MLS ID #839553, Cody Robertson. CREN
 - $995,0004 bd2 ba2.3k sqft500 Eagle Pass, Durango, CO 81301For SaleMLS ID #837314, Heather Erb. CREN
- $839,0003 bd3 ba2.3k sqft4656 County Road 302, Durango, CO 81303For SaleMLS ID #837622, Ty Lovato. CREN
- $975,0003 bd3 ba1.8k sqft350 Jenkins Ranch Road, Durango, CO 81301For SaleMLS ID #839777, Katherine Maureen O'Leary. CREN
- $959,0003 bd2 ba1.8k sqft24 Needle Creek Trail, Durango, CO 81301For SaleMLS ID #839654, Jaime Marquez. CREN
- $850,0003 bd1 ba1.2k sqft29727 E HWY 160, Durango, CO 81301For SaleMLS ID #838442, Riley Searle. CREN
- $875,0004 bd4 ba2.4k sqft90 Florida Meadows Court, Durango, CO 81303For SaleMLS ID #836267, Chessie Hollibaugh. CREN
- $1,199,9004 bd5 ba2k sqft3240 County Road 225, Durango, CO 81301For SaleMLS ID #836961, Lauren Ammerman. CREN
- $808,0004 bd2 ba2k sqft574 County Road 250, Durango, CO 81301For Sale
 MLS ID #1894576, Jamie Goodvin, JPAR Modern Real Estate. REcolorado as distributed by MLS GRID
 - $1,099,8754 bd4 ba1.9k sqft1326 County Road 250, Durango, CO 81301For SaleMLS ID #833952, Samantha Gallant. CREN
- $1,150,0004 bd3 ba2.5k sqft344 Mesa Heights Drive, Durango, CO 81303For SaleMLS ID #838038, Jessica Palmer. CREN
- $840,0003 bd3 ba1.8k sqft334 Jenkins Ranch Road, Durango, CO 81301For SaleMLS ID #839594, Erin Eicher. CREN
- $1,195,0003 bd3 ba2.3k sqft2157 County Road 223, Durango, CO 81301For SaleMLS ID #834340, Kyle Roberts. CREN
- $598,0004 bd3 ba2.2k sqft318 County Road 233, Durango, CO 81301For SaleMLS ID #837832, Taylor Leeder. CREN
- $945,0004 bd3 ba2.4k sqft118 Big Bend Court, Durango, CO 81301For SaleMLS ID #838699, Katri Annast. CREN
- $974,9003 bd3 ba2.6k sqft2353 CR 513, Ignacio, CO 81137For SaleMLS ID #836718, Micah Owen. CREN
- $819,0003 bd2 ba2.2k sqft16 Lendy Lane, Durango, CO 81303For SaleMLS ID #837109, Gabi Bergstrom. CREN
