Welcome to this charming home in the desirable East Reading area, offering plenty of space along with numerous improvements and updates. Start your visit on the inviting covered front porch—perfect for relaxing and enjoying the outdoors. Inside, the spacious living room features newer flooring and a ceiling fan, while the dining room includes a Wi-Fi-enabled window A/C unit. The eat-in kitchen offers oak cabinetry and an electric range/oven, along with a convenient additional room featuring a commode. Step outside to a covered rear porch overlooking the fenced-in backyard with a locking gate, providing a great space for outdoor enjoyment. The heated basement includes a gas-operated combination wall heater/boiler, newer plumbing, an updated electrical panel, and a washer and dryer. The second floor features three bedrooms, including one walk-through room that could also serve as a home office, nursery, dressing room, or other flexible space. A full bathroom with a tub/shower completes this level. The third floor offers a spacious additional bedroom featuring carpeting, a closet, gas wall heater, and window A/C. For added convenience, the home includes Wi-Fi-enabled thermostats and air-conditioning units, allowing for easy temperature control. With its generous living space, useful updates, covered outdoor areas, and convenient East Reading location, this home is ready for its next owner. Schedule your showing today!
For sale
Price cut: $15K (9/24)
$184,999
555 S 11th St, Reading, PA 19602
4beds
1,182sqft
Townhouse
Built in 1900
1,306 Square Feet Lot
$-- Zestimate®
$157/sqft
$-- HOA
What's special
Heated basementNewer plumbingUpdated electrical panelEat-in kitchenDining roomWasher and dryerInviting covered front porch
- 22 days
- 245
- 8
Zillow last checked:
Listing updated:
Listed by:
Francis Acosta 484-516-5870,
Realty One Group Alliance 6104848663,
Listing Team: The Francis Acosta Group
Source: Bright MLS,MLS#: PABK2078524
Facts & features
Interior
Bedrooms & bathrooms
- Bedrooms: 4
- Bathrooms: 1
- Full bathrooms: 1
Basement
- Area: 0
Heating
- Hot Water, Radiant, Natural Gas
Cooling
- Window Unit(s), Electric
Appliances
- Included: Gas Water Heater
- Laundry: In Basement
Features
- Ceiling Fan(s), Dining Area, Floor Plan - Traditional, Eat-in Kitchen
- Flooring: Carpet, Vinyl
- Windows: Skylight(s), Window Treatments
- Basement: Full,Heated,Exterior Entry,Unfinished
- Has fireplace: No
Interior area
- Total structure area: 1,182
- Total interior livable area: 1,182 sqft
- Finished area above ground: 1,182
- Finished area below ground: 0
Property
Parking
- Parking features: Public, On Street
- Has uncovered spaces: Yes
Accessibility
- Accessibility features: None
Features
- Levels: Three
- Stories: 3
- Patio & porch: Porch, Roof
- Exterior features: Awning(s), Lighting, Sidewalks, Street Lights
- Pool features: None
- Fencing: Back Yard
Lot
- Size: 1,306 Square Feet
- Features: Level, Rear Yard, Urban
Details
- Additional structures: Above Grade, Below Grade
- Parcel number: 10531637171470
- Zoning: RESIDENTIAL
- Special conditions: Standard
Construction
Type & style
- Home type: Townhouse
- Architectural style: Traditional
- Property subtype: Townhouse
Materials
- Brick
- Foundation: Other
- Roof: Shingle
Condition
- Very Good
- New construction: No
- Year built: 1900
Utilities & green energy
- Electric: 200+ Amp Service
- Sewer: Public Sewer
- Water: Public
- Utilities for property: Cable Available, Natural Gas Available
Community & HOA
Community
- Security: Carbon Monoxide Detector(s), Smoke Detector(s)
- Subdivision: None Available
HOA
- Has HOA: No
Location
- Region: Reading
- Municipality: READING CITY
Financial & listing details
- Price per square foot: $157/sqft
- Tax assessed value: $27,200
- Annual tax amount: $1,256
- Date on market: 9/19/2026
- Listing agreement: Exclusive Agency
- Listing terms: Cash,Conventional,FHA,VA Loan
- Ownership: Fee Simple
- Road surface type: Paved
Estimated market value
Not available
Estimated sales range
Not available
Not available
Price history
| Date | Event | Price |
|---|---|---|
| 9/24/2026 | Price change | $184,999-7.5%$157/sqft |
Source:  Bright MLS #PABK2078524 Report a problem Bright MLS #PABK2078524 Report a problem | ||
| 9/20/2026 | Listed for sale | $200,000+47.1%$169/sqft |
Source: Bright MLS #PABK2078524 Report a problem | ||
| 5/28/2025 | Sold | $136,000-2.8%$115/sqft |
Source: Bright MLS #PABK2055848 Report a problem | ||
| 4/19/2025 | Pending sale | $139,900$118/sqft |
Source: Bright MLS #PABK2055848 Report a problem | ||
| 4/16/2025 | Listed for sale | $139,900+585.8%$118/sqft |
Source: Bright MLS #PABK2055848 Report a problem | ||
| 8/4/2017 | Sold | $20,400-6.8%$17/sqft |
Source: Public Record Report a problem | ||
| 7/7/2017 | Listed for sale | $21,900-18.9%$19/sqft |
Source: Springer Realty Group #7014892 Report a problem | ||
| 6/12/2015 | Listing removed | $27,000$23/sqft |
Source: Keller Williams - Collegeville #6143563 Report a problem | ||
| 2/20/2014 | Price change | $27,000-3.2%$23/sqft |
Source: Keller Williams Realty Group #6143563 Report a problem | ||
| 10/3/2013 | Listed for sale | $27,900-3.5%$24/sqft |
Source: Keller Williams Realty Group #6143563 Report a problem | ||
| 2/23/2013 | Price change | $28,900-3.3%$24/sqft |
Source: Keller Williams Realty Group #6143563 Report a problem | ||
| 12/13/2012 | Listed for sale | $29,900-13.3%$25/sqft |
Source: Keller Williams Realty Group #6143563 Report a problem | ||
| 6/26/2003 | Sold | $34,500$29/sqft |
Source: Public Record Report a problem | ||
Public tax history
| Year | Property taxes | Tax assessment |
|---|---|---|
| 2025 | $1,226 +1.5% | $27,200 |
| 2024 | $1,208 +1.6% | $27,200 |
| 2023 | $1,189 | $27,200 |
| 2022 | $1,189 | $27,200 |
| 2021 | $1,189 +1% | $27,200 |
| 2020 | $1,177 +851.4% | $27,200 |
| 2019 | $124 | $27,200 |
| 2018 | $124 -89.4% | $27,200 |
| 2017 | $1,169 +139.8% | $27,200 |
| 2016 | $488 -20.7% | $27,200 |
| 2015 | $615 | $27,200 |
| 2014 | -- | $27,200 |
| 2013 | -- | $27,200 |
| 2012 | -- | $27,200 |
| 2011 | -- | $27,200 |
| 2010 | -- | $27,200 |
| 2009 | -- | $27,200 |
| 2008 | -- | $27,200 |
| 2007 | -- | $27,200 |
| 2006 | -- | $27,200 |
| 2005 | -- | $27,200 |
| 2004 | -- | $27,200 |
| 2003 | -- | $27,200 |
| 2002 | -- | $27,200 |
Find assessor info on the county website
Monthly payment
Est. payment
Payment breakdown
Explore the cost of this home by adjusting the details. Changes won't be saved.Climate risks
Neighborhood: 19602
Nearby schools
Schools provided by the listing agent
- Elementary: Amanda Stout
- Middle: Southern
- High: Reading
- District: Reading
Source: Bright MLS. This data may not be complete. We recommend contacting the local school district to confirm school assignments for this home.
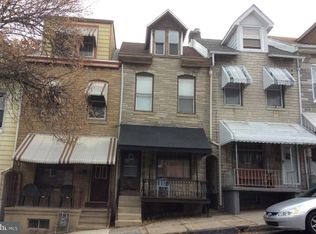


Similar homes
- $179,9003 bd1 ba1.1k sqft517 S 11th St, Reading, PA 19602For Sale
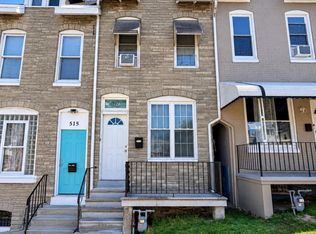
 MLS ID #PABK2078262, HERNAN DELGADO GUZMAN, Iron Valley Real Estate of Berks. Bright MLS
 - $190,0004 bd1 ba1.4k sqft229 S 13th St, Reading, PA 19602For Sale
 MLS ID #PABK2076786, Rennard Clayton, Coldwell Banker Hearthside-Allentown. Bright MLS
 - $180,0004 bd2 ba1.3k sqft1424 Muhlenberg St, Reading, PA 19602For Sale
 MLS ID #PABK2072624, Valeriya Moroz, Realty Mark Associates. Bright MLS
 - $179,9004 bd1 ba1.1k sqft341 S 9th St, Reading, PA 19602For Sale
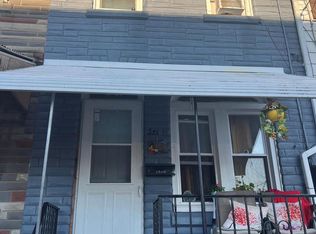 MLS ID #PABK2067532, Leticia Wiemann, Century 21 Gold. Bright MLS
 - $169,0004 bd1 ba1.2k sqft1242 Muhlenberg St, Reading, PA 19602For SaleMLS ID #PABK2075246, Jose Guzman, Realty One Group Alliance. Bright MLS
- $189,9004 bd2 ba1.3k sqft229 Cedar St, Reading, PA 19601For SaleMLS ID #PABK2079014, Mr. Ron Batista, Realty One Group Alliance. Bright MLS
- $167,0003 bd1 ba1k sqft1749 Perkiomen Ave, Reading, PA 19602For SaleMLS ID #PABK2079098, Margie DeJesus, Coldwell Banker Realty. Bright MLS
- $163,9003 bd2 ba1.2k sqft431 Pine St, Reading, PA 19602For SaleMLS ID #PABK2078634, Edwin Estrella, Iron Valley Real Estate of Berks. Bright MLS
- $165,0003 bd2 ba1.2k sqft310 Carpenter St, Reading, PA 19602For SaleMLS ID #PABK2077496, Jonathan Rodriguez, BHHS Homesale Realty- Reading Berks. Bright MLS
- $179,9994 bd2 ba1k sqft432 N 13th St, Reading, PA 19604For SaleMLS ID #PABK2075606, Francis Acosta, Realty One Group Alliance. Bright MLS
- $199,9004 bd2 ba1.3k sqft611 Thorn St, Reading, PA 19601For SaleMLS ID #PABK2077774, Jose Candelaria, RE/MAX Of Reading. Bright MLS
- $150,0002 bd1 ba932 sqft1328 Kenney St, Reading, PA 19602For SaleMLS ID #PABK2077794, Kelly Bernardyn, RE/MAX Reliance. Bright MLS
- $165,0003 bd2 ba965 sqft617 Birch St, Reading, PA 19604For SaleMLS ID #PABK2078068, William Roman, Century 21 Gold. Bright MLS
- $200,0004 bd1 ba1.7k sqft833 Rose St, Reading, PA 19601For SaleMLS ID #PABK2078614, Silvia Rudy, RE/MAX Of Reading. Bright MLS
- $139,9004 bd1 ba1.4k sqft22 Orange St, Reading, PA 19602For SaleMLS ID #PABK2076716, Trent Stauffer, Bold Realty. Bright MLS
- $164,9003 bd1 ba1k sqft819 Mulberry St, Reading, PA 19604For SaleMLS ID #PABK2078284, HERNAN DELGADO GUZMAN, Iron Valley Real Estate of Berks. Bright MLS
- $169,9004 bd1 ba1.4k sqft528 N 13th St, Reading, PA 19604For SaleMLS ID #PABK2076728, Lugi Almonte-Guzman, Realty One Group Alliance. Bright MLS
- $195,0004 bd2 ba1.4k sqft816 Schuylkill Ave, Reading, PA 19601For SaleMLS ID #PABK2071346, Yahayra Munoz, Iron Valley Real Estate of Berks. Bright MLS
- $179,9004 bd2 ba1.5k sqft612 Locust St, Reading, PA 19604For SaleMLS ID #PABK2073164, FRANKLIN CAPELLAN, Iron Valley Real Estate of Berks. Bright MLS
- $175,0005 bd1 ba1.5k sqft123 W Green St, Reading, PA 19601For SaleMLS ID #PABK2076212, Juan Cortes-Carreno, BHHS Homesale Realty- Reading Berks. Bright MLS
