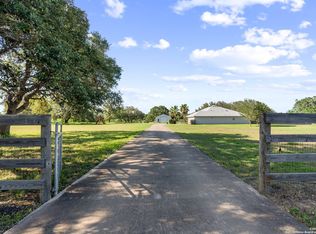
Meticulously maintained and thoughtfully curated 9 acre homestead is adorned with heritage oaks, 15,000 square feet of active, producing gardening space, over 50 fruit bearing trees, 60 x 40 pole barn, 14 x 40 chicken coop, 12 x 24 workshop, 2 water wells, AND a beautiful home! That's just a taste of all this outstanding property has to offer. The huge detached garage boasts spray foam insulation, air conditioning, it's own tankless hot water heater, water filter and softener. The workshop is also well outfitted and also includes air conditioning! An 8 ft, galvanized 50 year fence surrounds the perimeter and includes 2 entry gates with the main entrance gate controlled by a solar panel. One of the water wells is dedicated to outdoor watering and feeds the irrigation lines that run through 1/2 of the entire property. An attractive metal roof blankets both the home and garage. The house, the HOME, invites you to enjoy low maintenance tile flooring, delightful living, dining and kitchen areas, a spacious primary bedroom with ensuite, 2 secondary bedrooms with hall bath, and a separate laundry room. Upgrades include a whole house water filter, water softener and reverse osmosis system along with spray foam insulation in the roof. The pleasing and substantial patio provides substantial room for activities and is almost completely shaded by a splendid heritage oak.
This property is truly a hidden gem sitting just inside Bee county - that means no windstorm required!
It is MORE than worth your time to make an appointment for viewing in person. It's your chance to continue to cultivate a homestead that will become a legacy.
For sale
$595,000
555 Silver Creek Rd, Sinton, TX 78387
3beds
2,029sqft
Single Family Residence
Built in 1999
9 Acres Lot
$-- Zestimate®
$293/sqft
$-- HOA
What's special
Low maintenance tile flooringHeritage oaksSeparate laundry room
- 28 days
- 649
- 27
Likely to sell faster than
Zillow last checked:
Listing updated:
Listed by:
Kathy Head 361-813-8596,
Coldwell Banker Pacesetter NW
Source: South Texas MLS,MLS#: 482283 Originating MLS: Corpus Christi
Originating MLS: Corpus ChristiFacts & features
Interior
Bedrooms & bathrooms
- Bedrooms: 3
- Bathrooms: 2
- Full bathrooms: 2
Heating
- Central, Electric
Cooling
- Central Air
Appliances
- Included: Dishwasher, Electric Oven, Electric Range, Disposal, Microwave, Refrigerator, Multiple Water Heaters
- Laundry: Washer Hookup, Dryer Hookup
Features
- Window Treatments, Ceiling Fan(s)
- Flooring: Carpet, Tile
- Windows: Window Coverings
- Has fireplace: Yes
Interior area
- Total structure area: 2,029
- Total interior livable area: 2,029 sqft
Video & virtual tour
Property
Parking
- Total spaces: 2
- Parking features: Detached, Garage, Garage Door Opener, Rear/Side/Off Street
- Garage spaces: 2
Features
- Levels: One
- Stories: 1
- Patio & porch: Covered, Open, Patio
- Exterior features: Other
- Pool features: None
- Fencing: Other,Wire,Automatic Gate
Lot
- Size: 9 Acres
- Features: Agricultural, Landscaped, Pasture
- Residential vegetation: Partially Wooded
Details
- Additional structures: Other, Barn(s), Workshop
- Parcel number: 569250010001000000000
- Special conditions: Relocation
- Horses can be raised: Yes
- Horse amenities: Horses Allowed
Construction
Type & style
- Home type: SingleFamily
- Property subtype: Single Family Residence
Materials
- Brick
- Foundation: Slab
- Roof: Metal
Condition
- Year built: 1999
Utilities & green energy
- Water: Well
- Utilities for property: Septic Available, Water Available
Green energy
- Energy efficient items: Doors
Community & HOA
Community
- Security: Smoke Detector(s)
- Subdivision: Silver Creek Estates
HOA
- Has HOA: No
Location
- Region: Sinton
Financial & listing details
- Price per square foot: $293/sqft
- Tax assessed value: $537,930
- Annual tax amount: $7,207
- Date on market: 9/10/2026
- Listing agreement: Exclusive Right To Sell
- Listing terms: Cash,Conventional,FHA,Texas Vet,VA Loan
Estimated market value
Not available
Estimated sales range
Not available
Not available
Price history
| Date | Event | Price |
|---|---|---|
| 9/10/2026 | Listed for sale | $595,000+70%$293/sqft |
Source:  South Texas MLS #482283 Report a problem South Texas MLS #482283 Report a problem | ||
| 5/8/2020 | Sold | -- |
Source: Agent Provided Report a problem | ||
| 4/19/2020 | Pending sale | $350,000$172/sqft |
Source: Gene Guernsey & Assoc.Realtors #351150 Report a problem | ||
| 10/18/2019 | Listed for sale | $350,000$172/sqft |
Source: Gene Guernsey & Assoc.Realtors #351150 Report a problem | ||
| 3/29/2012 | Sold | -- |
Source:  LERA MLS #1905217 Report a problem LERA MLS #1905217 Report a problem | ||
Public tax history
| Year | Property taxes | Tax assessment |
|---|---|---|
| 2025 | $7,207 +26.2% | $505,715 -2.6% |
| 2024 | $5,710 +14.8% | $519,050 +31.3% |
| 2023 | $4,973 -17.2% | $395,330 +14.4% |
| 2022 | $6,007 | $345,420 +17.6% |
| 2021 | -- | $293,620 +5.7% |
| 2020 | -- | $277,820 +15.7% |
| 2018 | -- | $240,060 |
| 2017 | -- | -- |
| 2016 | -- | $225,770 |
| 2015 | -- | $225,770 +2% |
| 2014 | -- | $221,350 +13.8% |
| 2012 | -- | $194,530 +7.1% |
| 2011 | -- | $181,690 0% |
| 2010 | -- | $181,700 |
Find assessor info on the county website
Monthly payment
Est. payment
Payment breakdown
Explore the cost of this home by adjusting the details. Changes won't be saved.Climate risks
Neighborhood: 78387
Nearby schools
Schools provided by the listing agent
- Elementary: Skidmore-Tynan
- Middle: Skidmore-Tynan
- High: Skidmore-Tynan
- District: Skidmore ISD
Source: South Texas MLS. This data may not be complete. We recommend contacting the local school district to confirm school assignments for this home.
Similar homes
- $550,0003 bd3 ba2.1k sqft13934 County Road 1144, Sinton, TX 78387For Sale
 MLS ID #480191, Shawnah Biondolillo, Southern Star Realty. South Texas MLS
 - $620,0004 bd3 ba2.5k sqft15324 County Road 1196, Sinton, TX 78387For Sale
 MLS ID #479044, Kimberly Miller, Luxe Realty Group. South Texas MLS
 - $599,0004 bd2 ba2.6k sqft14244 County Road 1144, Sinton, TX 78387For Sale
 MLS ID #475635, Wende Dlabaja, RE/MAX Professionals. South Texas MLS
 - $439,9003 bd3 ba1.9k sqft15330 Fm 3089, Sinton, TX 78387For Sale
 MLS ID #475903, Faron Troup, United Country RE-Bluntzer RE. South Texas MLS
