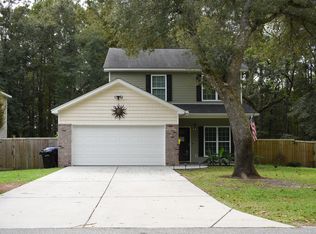
***An agent in the family if needed, so please, don’t offer to list my home, though I can understand why you would since she’s a really beauty.*** Open floor plan surrounded by tranquil trees filled with an abundance of wild life. Really. So is the yard, one mole will be the death of me. My favorite part is the back yard, covered screen porch leads to a brick patio where there’s a trickling fountain in the summer and a cozy fire-pit in the fall. (Not enough of a trickle sound though to encourage peeing but if you had to, no one would see you.). A perfect spot for morning coffee or evening wine or afternoon wine and evening uhh, wine. You get it. The inside is open and airy. From the front door you enter into a dining area, to me, an oversized foyer but for others the possibilities could be a study, sitting area, formal dining room, Amazon package collection area and delivery food driver greeting spot. (13’6x11’7). To the right you enter the kitchen which opens up to the rest of the living area. To the left of the front room is the hall with the door to the garage and the powder room / water closet / half bath / loo / the porcelain bus room which is conveniently placed under the stairs. So continuing down the hall are the u shaped stairs which at this point you are seeing the rest of the downstairs. I’d like to open the other wall of the staircase by probably won’t. At the stop of the stairs is the laundry “room”. To the right are the two front bedrooms currently occupied by an unused rowing machine and the other an ironing board and dresser, to the left of the laundry-room the guest bath and the entrance to the adult, main, master, biggest bedroom space. It is the entire back side of the house. Walk in closet (6x7), garden tub (I’ve never gardened in it be honest), the commode and a double sink vanity. The living area downstairs is where my time is spent, curtains drawn back (not like with a crayon drawn but pulled open). The fireplace is centered on a shiplap wall with a hidden alcove to hide your VCR and cable. It really is a wonder cozy just big enough spot. The fenced in backyard provides a gate opening to the woods which I’ve kept cleared back at least 10 feet (if you don’t feel like bagging clippings or leaves, toss or burn). At the end of my street is Gahagan Park. Lots of ball fields, kids large wooden play ground, a track and a path in the back leading to Saw Mill Branch Trail Incase you desire a 15 plus mile jog or bike ride to burn off the fall beers by the bond fire. The area is getting tastefully developed. Trees are only going down to fit the house, though I feel house around the corner may not be able up open their back door for the sake of keeping trees. Downtown Summerville is 1.3 miles away. I could walk but I feel a slight hill will be the death of me and would reach my destination with frizzy hair and moist areas. The Air Force Base, the Navel Weapon Station (NIWC Formally known as SPAWAR - we don’t do Space anymore), Boeing, FLETC, Bosch, NUCOR and so much more are within half an hour +- , if you leave before the school buses and the rest of the workforce. BMW and Mercedes facilities even closer. There is a Krispy Kreme within 2 miles, breweries, wine bars, Halls, Taco Boy, a working Mc Donald’s ice cream machine, gyms, armory, grocery stores, it’s all within 7 to 12 minutes, pending Lowe’s season sales. The beach about 42 minutes away, downtown Charleston roughly 27 minutes. This is my home. It can be yours. My desire to move is because I’m a Sagittarius, ENFP, Red, Driver, Transformational leader kitchen toaster oven who identifies with a 1952 Chevrolet 5 window step up truck and like change when it’s convenient well that and I’m about to lose my religion over a yard mole. Home is in Charleston county so your taxes are cheaper.
This property is not currently displayed as for sale or rent on Zillow. This may be different from what's on other websites or public sources.