Welcome to 187 W. Pine Street -- a move-in-ready Summerville home offering inviting curb appeal, an open floor plan, low-maintenance outdoor living and NO HOA! Framed by mature trees, this attractive two-story home makes a welcoming first impression with gray siding, crisp white trim, black shutters, a covered front porch, established lawn and an attached 2-car garage. Exterior gutters add another practical feature, while the wide driveway provides convenient off-street parking. Inside, 1,536 square feet of thoughtfully designed living space includes 3 bedrooms and 2.5 baths. Abundant natural light, crown molding and attractive flooring complement the open-concept main level, where the kitchen, dining and living spaces flow easily together.The spacious kitchen features granite countertops, abundant cabinetry, stainless steel appliances, subway tile backsplash and an oversized breakfast bar with additional seating. Just beyond, the living room is anchored by a gas-log fireplace with built-in shelving and offers direct access to the backyard. Step outside to a fully fenced backyard designed for low-maintenance enjoyment, featuring privacy fencing, artificial turf and a patio/grilling area. It's a comfortable, usable outdoor space for relaxing, entertaining or simply enjoying the outdoors without extensive yard upkeep. Upstairs, the spacious primary suite features a vaulted ceiling, walk-in closet, built-in shelving and private bath with a granite-topped dual vanity and generous storage. Two additional bedrooms, a full bath and conveniently located upstairs laundry complete the second floor. Additional features include a tankless water heater, gutters and attached 2-car garage. With NO HOA, a functional floor plan, attractive finishes and easy-to-maintain indoor-outdoor living, this home offers plenty to appreciate. Conveniently located near Historic Downtown Summerville, Gahagan Park, shopping, dining and area amenities, with access to Nexton, Azalea Square and I-26. 187 W. Pine Street combines comfort, convenience and low-maintenance living in a home that's ready to enjoy.
Active
Price cut: $10K (10/12)
$329,900
187 W Pine St, Summerville, SC 29485
3beds
1,536sqft
Single Family Residence
Built in 2015
5,227 Square Feet Lot
$329,600 Zestimate®
$215/sqft
$-- HOA
What's special
Covered front porchPrivacy fencingSpacious kitchenFramed by mature treesBuilt-in shelvingExterior guttersEstablished lawn
- 28 days
- 546
- 35
Zillow last checked:
Listing updated:
Listed by:
EXP Realty LLC
Source: CTMLS,MLS#: 26026658
Facts & features
Interior
Bedrooms & bathrooms
- Bedrooms: 3
- Bathrooms: 3
- Full bathrooms: 2
- 1/2 bathrooms: 1
Rooms
- Room types: Living/Dining Combo, Eat-In-Kitchen, Foyer, Laundry
Heating
- Central
Cooling
- Central Air
Appliances
- Laundry: Washer Hookup, Electric Dryer Hookup, Laundry Room
Features
- High Ceilings, Ceiling - Smooth, Walk-In Closet(s), Eat-in Kitchen, Entrance Foyer
- Flooring: Vinyl, Carpet, Luxury Vinyl
- Number of fireplaces: 1
- Fireplace features: Gas Log, Gas, Living Room, One
Interior area
- Total structure area: 1,536
- Total interior livable area: 1,536 sqft
Property
Parking
- Total spaces: 2
- Parking features: Attached, Garage
- Attached garage spaces: 2
Features
- Levels: Two
- Stories: 2
- Patio & porch: Patio, Front Porch
- Exterior features: Rain Gutters
- Fencing: Privacy,Wood
Lot
- Size: 5,227 Square Feet
- Features: High, 0 - .5 Acre
Details
- Parcel number: 3760300084
Construction
Type & style
- Home type: SingleFamily
- Architectural style: Traditional
- Property subtype: Single Family Residence
Materials
- Vinyl Siding
- Foundation: Slab
- Roof: Architectural
Condition
- New construction: No
- Year built: 2015
Utilities & green energy
- Sewer: Public Sewer
- Water: Public
- Utilities for property: Dominion Energy
Community & HOA
Community
- Features: Trash
- Subdivision: None
Location
- Region: Summerville
Financial & listing details
- Price per square foot: $215/sqft
- Tax assessed value: $325,000
- Annual tax amount: $1,817
- Date on market: 9/24/2026
- Listing terms: Cash,Conventional,FHA,VA Loan
Estimated market value
$329,600
$313,000 - $346,000
$2,357/mo
Price history
| Date | Event | Price |
|---|---|---|
| 10/12/2026 | Price change | $329,900-2.9%$215/sqft |
Source:  CTMLS #26026658 Report a problem | ||
| 9/29/2026 | Price change | $339,900-2.5%$221/sqft |
Source: CTMLS #26026658 Report a problem | ||
| 9/24/2026 | Listed for sale | $348,700+7.3%$227/sqft |
Source: CTMLS #26026658 Report a problem | ||
| 3/5/2024 | Sold | $325,000$212/sqft |
Source: CTMLS #23026401 Report a problem | ||
| 1/31/2024 | Contingent | $325,000$212/sqft |
Source: CTMLS #23026401 Report a problem | ||
| 11/21/2023 | Listed for sale | $325,000+71.1%$212/sqft |
Source: CTMLS #23026401 Report a problem | ||
| 3/24/2021 | Listing removed | -- |
Source: Owner Report a problem | ||
| 5/12/2018 | Listing removed | $1,500$1/sqft |
Source: Owner Report a problem | ||
| 2/16/2018 | Listed for rent | $1,500$1/sqft |
Source: Owner Report a problem | ||
| 11/8/2017 | Listing removed | $190,000$124/sqft |
Source: Carolina One Real Estate #17022199 Report a problem | ||
| 10/19/2017 | Listed for sale | $190,000$124/sqft |
Source: Carolina One Real Estate #17022199 Report a problem | ||
| 10/6/2017 | Pending sale | $190,000$124/sqft |
Source: Carolina One Real Estate #17022199 Report a problem | ||
| 10/3/2017 | Price change | $190,000-2.6%$124/sqft |
Source: Carolina One Real Estate #17022199 Report a problem | ||
| 8/8/2017 | Listed for sale | $195,000+18.2%$127/sqft |
Source: Carolina One Real Estate #17022199 Report a problem | ||
| 12/4/2015 | Sold | $165,000$107/sqft |
Source: CTMLS #15024220 Report a problem | ||
Public tax history
| Year | Property taxes | Tax assessment |
|---|---|---|
| 2025 | $1,817 +55.5% | $13,000 +71.3% |
| 2024 | $1,169 -65.5% | $7,590 -33.4% |
| 2023 | $3,384 +2.9% | $11,390 |
| 2022 | $3,290 +1% | $11,390 |
| 2021 | $3,258 +1.6% | $11,390 |
| 2020 | $3,205 | $11,390 +15.1% |
| 2019 | $3,205 | $9,900 |
| 2017 | $3,205 +24.9% | $9,900 |
| 2016 | $2,567 | $9,900 |
Find assessor info on the county website
Monthly payment
Est. payment
Payment breakdown
Explore the cost of this home by adjusting the details. Changes won't be saved.Climate risks
Neighborhood: 29485
Nearby schools
Schools provided by the listing agent
- Elementary: Ladson
- Middle: Deer Park
- High: Stall
Source: CTMLS. This data may not be complete. We recommend contacting the local school district to confirm school assignments for this home.

Similar homes
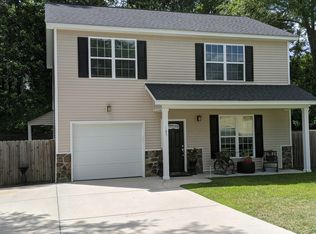
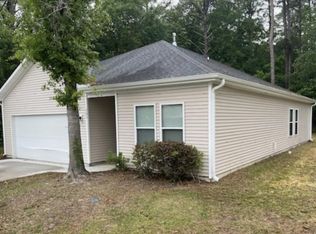
- $310,0003 bd2 ba1.1k sqft148 Tyger St, Summerville, SC 29485For Sale

 MLS ID #26028710, Paul Bermingham. CTMLS
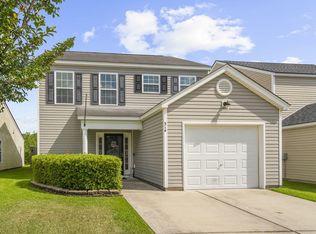
- $324,9003 bd3 ba1.5k sqft314 Salkahatchie St, Summerville, SC 29485For Sale
 MLS ID #26024237, Suzy Torres. CTMLS
- $320,0003 bd2 ba1.2k sqft151 Tyger St, Summerville, SC 29485For Sale
 MLS ID #26025667, Hannah Drake. CTMLS
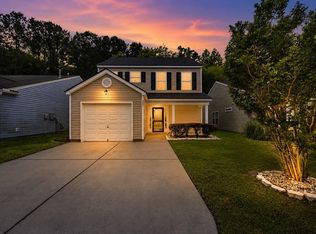
- $328,5003 bd3 ba1.5k sqft421 Savannah River Dr, Summerville, SC 29485For Sale
 MLS ID #26024174, Melissa Clark. CTMLS
- $335,0003 bd2 ba1.7k sqft317 Ashley Dr, Summerville, SC 29485For SaleMLS ID #26028276, Sergio Marin. CTMLS
- $320,0004 bd3 ba2.2k sqft153 Coosawatchie St, Summerville, SC 29485For SaleMLS ID #26020599, Mickey Durham. CTMLS
- $309,0003 bd2 ba1.7k sqft702 Black Oak Blvd, Summerville, SC 29485For SaleMLS ID #26027606, Reid Wyly. CTMLS
- $300,0003 bd2 ba1.1k sqft313 Salkahatchie St, Summerville, SC 29485For SaleMLS ID #26028339, Stephanie Bennett. CTMLS
- $295,0003 bd1 ba1.6k sqft3384 Von Ohsen Rd, Summerville, SC 29485For SaleMLS ID #26028561, Jj Messervy. CTMLS
- $332,5003 bd2 ba1.3k sqft105 Glendale Dr, Summerville, SC 29485For SaleMLS ID #26027995, Michael Repak. CTMLS
- $325,0003 bd2 ba1.8k sqft103 Wren Ct, Summerville, SC 29485For SaleMLS ID #26022705, Donnie Reynolds. CTMLS
- $275,0003 bd2 ba1.5k sqft330 Ashley Dr, Summerville, SC 29485For SaleMLS ID #26028830, John Wilder. CTMLS
- $325,0003 bd2 ba1.5k sqft118 Azalea Dr, Summerville, SC 29485For SaleMLS ID #26022341, Buck Rogers. CTMLS
- $365,0004 bd3 ba2.3k sqft205 Confederate St, Summerville, SC 29485For SaleMLS ID #26024931, Anna Mccormick. CTMLS
- $305,0003 bd2 ba1.3k sqft124 Robin St, Summerville, SC 29485For SaleMLS ID #26024780, Roni Haskell. CTMLS
- $300,0003 bd2 ba1.2k sqft122 Tyger St, Summerville, SC 29485For SaleMLS ID #26019639, Nick Streets. CTMLS
- $374,9003 bd3 ba1.7k sqft105 Flicker Ln, Summerville, SC 29485For SaleMLS ID #26026762, Sandra Shimono. CTMLS
- $295,0003 bd2 ba1.2k sqft210 Salkahatchie St, Summerville, SC 29485For SaleMLS ID #26021132, Mark Nobles. CTMLS
- $270,0003 bd2 ba1k sqft170 Braly Dr, Summerville, SC 29485For SaleMLS ID #26028995, Jennifer Blanche. CTMLS
- $300,0003 bd2 ba1.1k sqft9832 Stockport Cir, Summerville, SC 29485For SaleMLS ID #26027823, Deborah Rogers. CTMLS
