Skip main navigation
Off market
  • $1,762,600

    555 Suisse Dr, San Jose, CA 95123

    5beds
    2,509sqft
    SingleFamily
    Built in 1966
    6,307 Square Feet Lot
    $1,762,600 Zestimate®
    $703/sqft
    $5,879 Estimated rent

    Home value

    $1,762,600

    $1.66M - $1.87M

    $5,879/mo

    Zestimate® history
    Loading
    Loading...

    Owner options

    List your home for rent

    $5,879/mo

    Rent Zestimate®

    Find your next renter with Zillow Rental Manager. Plus, with online applications, you can quickly screen prospective tenants – for free.

    Learn more

    $5,879/mo

    Rent Zestimate®

    Refinance and save

    $11,180/mo

    Est. payment

    Refinancing to a lower rate could help reduce your monthly payments and save thousands over the life of the loan.

    See today's rates

    $11,180/mo

    Est. payment

    Explore your selling options

    Work with a Zillow partner agent

    Leverage their expertise and Zillow's premium Showcase listings to get your home seen by more buyers.

    Get started

    List with your own agent

    Get your home in front of millions of buyers by listing it on Zillow.

    Learn how to do it

    Sell it yourself

    Take full control of how buyers see your home on Zillow by listing For Sale by Owner (FSBO).

    List your home

    What's special

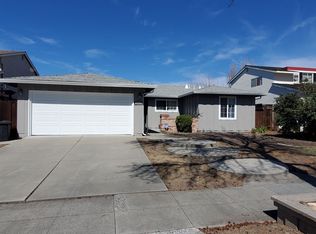
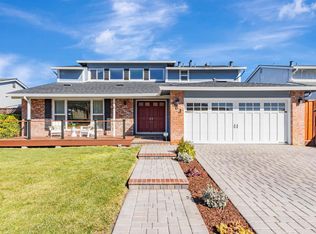
    Beautiful Santa Teresa Home w/views of the foothills offers lots of natural light, lovely mature landscaping, gorgeous hardwood floors & a grand, open floor plan perfect for entertaining! The home has a remodeled island kitchen, w/5-burner gas stove, double ovens, quartz counters w/under-mount lighting, custom cabinets & a large pantry w/wine room. Enjoy the spacious formal dining w/built-in hutch & gracious step-down living room w/vaulted ceiling & picture window. Handy bedroom, w/built-in shelving, & full bath, is on the main level & ideal as an office or guest suite. Peaceful master bedroom has tree views & remodeled en-suite bath. Mirrored closet doors enhance additional 3 bedrooms w/ceiling fans. Home boasts expansive great room, perfect for everyday living, refinished floors, new interior paint, dual-pane windows & extra storage. Close to walking trails, shopping, entertainment & top-notch schools: Sakamoto Elem/Herman Middle/Santa Teresa High. Such a lovely place to call home!

    This property is off market, which means it's not currently listed for sale or rent on Zillow. This may be different from what's available on other websites or public sources.
    Facts & features

    Interior

    Bedrooms & bathrooms
    • Bedrooms: 5
    • Bathrooms: 3
    • Full bathrooms: 3
    Heating
    • Forced air, Other, Gas
    Appliances
    • Included: Dishwasher, Dryer, Freezer, Garbage disposal, Microwave, Range / Oven, Refrigerator, Washer
    • Laundry: Inside
    Features
    • Flooring: Tile, Carpet, Hardwood
    • Basement: Partially finished
    • Has fireplace: Yes
    Interior area
    • Total interior livable area: 2,509 sqft

    Property

    Parking
    • Total spaces: 2
    • Parking features: Garage - Attached
    Features
    • Exterior features: Stucco
    • Fencing: Wood, Fenced Back
    • Has view: Yes
    • View description: Territorial, Mountain
    Lot
    • Size: 6,307 Square Feet
    Details
    • Parcel number: 68910011

    Construction

    Type & style
    • Home type: SingleFamily
    Materials
    • wood frame
    • Roof: Composition
    Condition
    • Year built: 1966

    Utilities & green energy

    • Utilities for property: Public Utilities

    Community & HOA

    Community
    • Security: Security Alarm
    Location
    • Region: San Jose

    Financial & listing details

    • Price per square foot: $703/sqft
    • Tax assessed value: $1,338,338
    • Annual tax amount: $18,113

    Price history

    DateEventPrice
    6/25/2019Sold$1,200,000+0.2%$478/sqft
    Source: MLSListings Inc #ML81752411 Report a problem
    5/31/2019Pending sale$1,198,000$477/sqft
    Source: Coldwell Banker Residential Brokerage - Saratoga #81752411 Report a problem
    5/17/2019Listed for sale$1,198,000+90.2%$477/sqft
    Source: Coldwell Banker #ML81752411 Report a problem
    7/22/2010Sold$630,000+5%$251/sqft
    Source: Public Record Report a problem
    5/6/2010Listed for sale$600,000-4%$239/sqft
    Source: Team 292-SOLD Report a problem
    7/1/2003Sold$625,000$249/sqft
    Source: Public Record Report a problem

    Public tax history

    YearProperty taxesTax assessment
    2025$18,113 +2.1%$1,338,338 +2%
    2024$17,736 +1.4%$1,312,097 +2%
    2023$17,496 +0.6%$1,286,371 +2%
    2022$17,391 +1.2%$1,261,149 +2%
    2021$17,183 +9.8%$1,236,422 +9.4%
    2020$15,647 $1,130,000 +56.2%
    2019$15,647 +50.2%$723,552 +2%
    2018$10,416 $709,365 +2%
    2017$10,416 +1.3%$695,457 +2%
    2016$10,278 +7.5%$681,822 +1.5%
    2015$9,560 +8.8%$671,581 +2%
    2014$8,786 $658,427 +10.1%
    2013-- $598,000 +5.3%
    2012-- $568,000 -9.8%
    2011-- $630,000 +3.8%
    2010-- $607,000 +10%
    2009-- $551,900 -18.4%
    2008-- $676,517 +2%
    2007-- $663,253 +2%
    2006-- $650,249 +2%
    2005-- $637,500 +2%
    2004-- $625,000 +233.2%
    2003-- $187,567 +2%
    2002-- $183,891 +2%
    2001-- $180,286
    Find assessor info on the county website

    Neighborhood: Blossom Valley

    Nearby schools

    GreatSchools rating
    Schools provided by the listing agent
    • District: EAST SIDE UNION HIGH

    Source: The MLS. This data may not be complete. We recommend contacting the local school district to confirm school assignments for this home.

    Get a cash offer in 3 minutes
    Find out how much your home could sell for in as little as 3 minutes with a no-obligation cash offer.
    Estimated market value
    $1,762,600
    Get a cash offer in 3 minutes
    Find out how much your home could sell for in as little as 3 minutes with a no-obligation cash offer.
    Estimated market value
    $1,762,600