Skip main navigation
Sold for $1,999,999
  • $1,999,999

    563 Suisse Dr, San Jose, CA 95123

    5beds
    2,509sqft
    Single Family Residence, Residential
    Built in 1966
    6,120 Square Feet Lot
    $1,942,100 Zestimate®
    $797/sqft
    $5,872 Estimated rent

    Home value

    $1,942,100

    $1.77M - $2.14M

    $5,872/mo

    Zestimate® history
    Loading
    Loading...

    Owner options

    List your home for rent

    $5,872/mo

    Rent Zestimate®

    Find your next renter with Zillow Rental Manager. Plus, with online applications, you can quickly screen prospective tenants – for free.

    Learn more

    $5,872/mo

    Rent Zestimate®

    Refinance and save

    $12,846/mo

    Est. payment

    Refinancing to a lower rate could help reduce your monthly payments and save thousands over the life of the loan.

    See today's rates

    $12,846/mo

    Est. payment

    Explore your selling options

    Work with a Zillow partner agent

    Leverage their expertise and Zillow's premium Showcase listings to get your home seen by more buyers.

    Get started

    List with your own agent

    Get your home in front of millions of buyers by listing it on Zillow.

    Learn how to do it

    Sell it yourself

    Take full control of how buyers see your home on Zillow by listing For Sale by Owner (FSBO).

    List your home

    What's special

    Low-maintenance backyardInviting front porchEnsuite bathroomGenerous islandLuxurious primary suiteOpen floor planHigh-end appliances
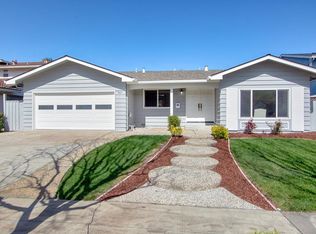
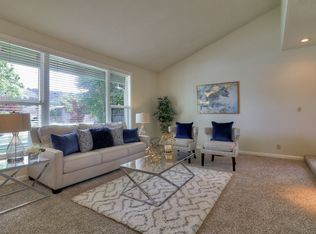
    Welcome to this beautifully updated home nestled in the highly desirable Blossom Valley neighborhood. From the moment you step onto the inviting front porch, you're greeted by sweeping views of the hills beyond. Inside, the home was designed with modern living in mind, featuring an open floor plan that seamlessly connects the kitchen, dining, and living areas. The chef's kitchen is a true standout, boasting high-end appliances and a generous island that comfortably seats six -ideal for casual meals, meal prep, or hosting guests. For added convenience, a bedroom and full bathroom are located on the main floor, providing the perfect space for guests, multigenerational living, or a home office. Upstairs, you'll discover four more spacious bedrooms, including a luxurious primary suite that offers a peaceful retreat with its own ensuite bathroom and walk-in closet. The low-maintenance backyard is an entertainer's dream, featuring a covered patio perfect for al fresco dining or simply lounging while enjoying the outdoors. Additional upgrades include Nest thermostats, water softener, EV-ready wiring, and synthetic turf in the backyard. With its combination of stylish design, modern amenities, and prime location, this home offers unparalleled comfort and convenience.

    Zillow last checked:

    Listing updated:

    Listed by:

    Andrea Leftwich 02101356 408-610-0622,

    Compass 408-358-1111

    Bought with:

    , 01978021

    Referral Realty Mega Homes

    Source: MLSListings Inc,MLS#: ML81999529MLS Logo

    Facts & features

    Interior

    Bedrooms & bathrooms
    • Bedrooms: 5
    • Bathrooms: 3
    • Full bathrooms: 3
    Bedroom
    • Features: GroundFloorBedroom, WalkinCloset
    Bathroom
    • Features: DoubleSinks, UpdatedBaths, FullonGroundFloor
    Dining room
    • Features: DiningArea
    Family room
    • Features: SeparateFamilyRoom
    Kitchen
    • Features: ExhaustFan, Island, Pantry
    Heating
    • Central Forced Air
    Cooling
    • Central Air, Zoned
    Appliances
    • Included: Electric Cooktop, Dishwasher, Exhaust Fan, Range Hood, Water Softener
    • Laundry: Inside
    Features
    • High Ceilings, Vaulted Ceiling(s), Walk-In Closet(s)
    • Flooring: Hardwood
    Interior area
    • Total structure area: 2,509
    • Total interior livable area: 2,509 sqft

    Property

    Parking
    • Total spaces: 2
    • Parking features: Attached
    • Attached garage spaces: 2
    Features
    • Stories: 2
    • Patio & porch: Balcony/Patio
    • Exterior features: Back Yard, Fenced
    Lot
    • Size: 6,120 Square Feet
    Details
    • Parcel number: 68910013
    • Zoning: R1-8
    • Special conditions: Standard

    Construction

    Type & style
    • Home type: SingleFamily
    • Property subtype: Single Family Residence, Residential
    Materials
    • Foundation: Concrete Perimeter, Crawl Space
    • Roof: Composition, Shingle
    Condition
    • New construction: No
    • Year built: 1966

    Utilities & green energy

    • Gas: PublicUtilities
    • Sewer: Public Sewer
    • Water: Public
    • Utilities for property: Public Utilities, Water Public

    Community & HOA

    Location
    • Region: San Jose

    Financial & listing details

    • Price per square foot: $797/sqft
    • Tax assessed value: $2,302,820
    • Annual tax amount: $30,775
    • Date on market: 3/27/2025
    • Listing agreement: ExclusiveRightToSell

    Price history

    DateEventPrice
    5/27/2025Sold$1,999,999+0%$797/sqft
    Source: MLSListings Inc #ML81999529 Report a problem
    5/2/2025Pending sale$1,999,000$797/sqft
    Source: MLSListings Inc #ML81999529 Report a problem
    4/28/2025Contingent$1,999,000$797/sqft
    Source: MLSListings Inc #ML81999529 Report a problem
    4/16/2025Listed for sale$1,999,000-7%$797/sqft
    Source: MLSListings Inc #ML81999529 Report a problem
    4/4/2022Sold$2,150,000+34.4%$857/sqft
    Source: MLSListings Inc #ML81880646 Report a problem
    3/3/2022Listed for sale$1,599,888+54.9%$638/sqft
    Source: MLSListings Inc #ML81880646 Report a problem
    7/20/2016Sold$1,033,000+85.1%$412/sqft
    Source: Public Record Report a problem
    2/3/2012Sold$558,000-1.2%$222/sqft
    Source: Public Record Report a problem
    12/8/2011Price change$564,950-1.7%$225/sqft
    Source: CENTURY 21 Alpha #81145818 Report a problem
    11/2/2011Listed for sale$574,950$229/sqft
    Source: CENTURY 21 Alpha #81145818 Report a problem

    Public tax history

    YearProperty taxesTax assessment
    2025$30,775 +2%$2,302,820 +2%
    2024$30,165 +1.3%$2,257,667 +2%
    2023$29,780 +0.7%$2,213,400 +95.9%
    2022$29,574 +83.2%$1,129,610 +2%
    2021$16,142 +2.5%$1,107,462 +1%
    2020$15,748 $1,096,107 +2%
    2019$15,748 +3.2%$1,074,615 +2%
    2018$15,254 $1,053,545 +2%
    2017$15,254 +1.4%$1,032,888 +74.5%
    2016$15,050 +69.3%$592,058 +1.5%
    2015$8,890 +15.1%$583,166 +2%
    2014$7,722 $571,743 +0.5%
    2013-- $569,160 +104.9%
    2012-- $277,820 +2%
    2011-- $272,373 +0.8%
    2010-- $270,339 -0.2%
    2009-- $270,982 +2%
    2008-- $265,670 +2%
    2007-- $260,462 +2%
    2006-- $255,355 +2%
    2005-- $250,349 +2%
    2004-- $245,441 +1.9%
    2003-- $240,944 +2%
    2002-- $236,220 +2%
    2001-- $231,589
    Find assessor info on the county website

    Neighborhood: Blossom Valley

    Nearby schools

    GreatSchools rating
    Schools provided by the listing agent
    • District: OakGroveElementary

    Source: MLSListings Inc. This data may not be complete. We recommend contacting the local school district to confirm school assignments for this home.

    Get a cash offer in 3 minutes
    Find out how much your home could sell for in as little as 3 minutes with a no-obligation cash offer.
    Estimated market value
    $1,942,100
    Get a cash offer in 3 minutes
    Find out how much your home could sell for in as little as 3 minutes with a no-obligation cash offer.
    Estimated market value
    $1,942,100