Skip main navigation
Sold for $5,341,000
  • $5,341,000

    555 Suwanee Cir, Tampa, FL 33606

    5beds
    5,178sqft
    Single Family Residence
    Built in 2019
    0.31 Acres Lot
    $5,287,300 Zestimate®
    $1,031/sqft
    $32,951 Estimated rent

    Home value

    $5,287,300

    $4.92M - $5.71M

    $32,951/mo

    Zestimate® history
    Loading
    Loading...

    Owner options

    List your home for rent

    $32,951/mo

    Rent Zestimate®

    Find your next renter with Zillow Rental Manager. Plus, with online applications, you can quickly screen prospective tenants – for free.

    Learn more

    $32,951/mo

    Rent Zestimate®

    Refinance and save

    $36,689/mo

    Est. payment

    Refinancing to a lower rate could help reduce your monthly payments and save thousands over the life of the loan.

    See today's rates

    $36,689/mo

    Est. payment

    Explore your selling options

    Work with a Zillow partner agent

    Leverage their expertise and Zillow's premium Showcase listings to get your home seen by more buyers.

    Get started

    List with your own agent

    Get your home in front of millions of buyers by listing it on Zillow.

    Learn how to do it

    Sell it yourself

    Take full control of how buyers see your home on Zillow by listing For Sale by Owner (FSBO).

    List your home

    What's special

    Linear gas fireplacePgt high-impact bronze windowsCustom outdoor kitchenContemporary rectangular saltwater poolOversized three-car garagePlumbed outdoor showerLight sand finish stucco
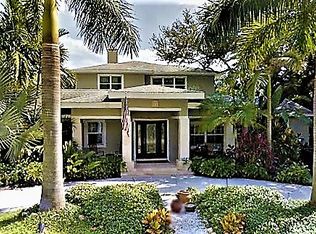
    Davis Islands Modern Coastal on 100’+ of Waterfront with first-floor master bedroom. This custom-built residence blends timeless design with the highest standards of craftsmanship and is located on a quiet street on Davis Islands. The entry showcases a custom contemporary mahogany six-panel front door with impact glass and transom, opening to light-filled interiors defined by white oak engineered hardwood floors. A glass-fronted refrigerated wine cellar—with split-system cooling, floor-to-ceiling wood tile, stainless steel wine racks, a mahogany solid wood door, marble floors, custom cabinetry, and an electronic lock—serves as both functional storage and a striking design feature. The chef’s kitchen pairs marble counters and backsplash with premium appliances, complemented by a butler’s pantry and walk-in pantry. Living areas flow seamlessly to the outdoors through a 4-panel impact pocket slider, while PGT high-impact bronze windows with transoms on the front and rear elevations frame every view. Every element of the home reflects thoughtful engineering and luxury detail—from its piling foundation and concrete flat tile roof to the light sand finish stucco and custom Bahamian shutters with crafted metal railings and fencing that frame the façade. The primary suite offers two walk-in closets and a spa bath finished with imported marble flooring, counters, and shower, plus a freestanding soaking tub. Additional bedrooms include en-suite baths with marble finishes, continuing the home’s refined material palette.. At the water’s edge, a new seawall supports a composite dock with a covered 13,500lb boat lift—finished with a metal roof, lighting, water, and electric service. An additional electric 1,500lb lift lowers directly into the water, easing access for boating or water toys. The backyard is south-facing, enjoying full sun year-round, making it ideal for sunbathing, entertaining, and effortless pool enjoyment. This space is a showcase for Florida living: a contemporary rectangular saltwater pool with water-edge spa, glass waterline tile, umbrella stand, lounge area, and automated Hayward LED lighting. Surrounding the pool and lanai, silver travertine pavers set the stage for gatherings. The lanai’s cypress coffered ceiling frames a linear gas fireplace with a tabby shell stucco surround and a custom barnwood mantel, while a custom outdoor kitchen—featuring a Blaze grill and smoker with a double hood, stainless steel backsplash, beverage center, concrete counters, sink, and an Ipe wood surround—makes entertaining effortless. A plumbed outdoor shower with hot and cold water completes the resort feel. Six gas lanterns accent the entry and garages, bringing coastal character to evening hours. The oversized three-car garage offers versatility with a deep two-car bay (workbench and storage included) and an extended one-car garage sized for a golf cart. A whole-house generator ensures comfort and security year-round. Come enjoy the DI lifestyle with its walking and bike path, and just a short distance away from Davis Islands Village with many restaurants, shops, and bars. Bring your golf cart and enjoy the Island lifestyle with baseball fields, public tennis courts, a public historic pool, two dog parks (one wet and one dry), a beach, a public marina, and an airport. Located only minutes from Downtown Tampa, Water Street, Sparkman Wharf, and the Tampa Riverwalk, this neighborhood is the most desired in South Tampa!

    Zillow last checked:

    Listing updated:

    Listed by:

    Scott Wolfe 813-839-3800,

    SMITH & ASSOCIATES REAL ESTATE 813-839-3800,

    Jeanne Wolfe 813-997-7654,

    SMITH & ASSOCIATES REAL ESTATE

    Bought with:

    Non-Member Agent

    STELLAR NON-MEMBER OFFICE

    Source: Stellar MLS,MLS#: TB8423327MLS LogoOriginating MLS: Suncoast Tampa

    Facts & features

    Interior

    Bedrooms & bathrooms
    • Bedrooms: 5
    • Bathrooms: 6
    • Full bathrooms: 5
    • 1/2 bathrooms: 1
    Rooms
    • Room types: Bonus Room, Den/Library/Office, Utility Room
    Primary bedroom
    • Features: Walk-In Closet(s)
    • Level: First
    • Area: 272 Square Feet
    • Dimensions: 16x17
    Bedroom 2
    • Features: Walk-In Closet(s)
    • Level: First
    • Area: 156 Square Feet
    • Dimensions: 12x13
    Bedroom 3
    • Features: Walk-In Closet(s)
    • Level: Second
    • Area: 182 Square Feet
    • Dimensions: 13x14
    Bedroom 4
    • Features: Walk-In Closet(s)
    • Level: Second
    • Area: 182 Square Feet
    • Dimensions: 13x14
    Bonus room
    • Features: Walk-In Closet(s)
    • Level: Second
    • Area: 280 Square Feet
    • Dimensions: 14x20
    Den
    • Level: Second
    • Area: 120 Square Feet
    • Dimensions: 10x12
    Den
    • Level: First
    • Area: 144 Square Feet
    • Dimensions: 12x12
    Dinette
    • Level: First
    • Area: 156 Square Feet
    • Dimensions: 13x12
    Dining room
    • Level: First
    • Area: 180 Square Feet
    • Dimensions: 12x15
    Great room
    • Level: First
    • Area: 576 Square Feet
    • Dimensions: 24x24
    Kitchen
    • Level: First
    • Area: 270 Square Feet
    • Dimensions: 15x18
    Heating
    • Central, Heat Pump, Zoned
    Cooling
    • Central Air
    Appliances
    • Included: Oven, Dishwasher, Disposal, Dryer, Gas Water Heater, Microwave, Range, Refrigerator, Tankless Water Heater, Washer, Water Softener, Whole House R.O. System, Wine Refrigerator
    • Laundry: Inside
    Features
    • Built-in Features, Ceiling Fan(s), Crown Molding, High Ceilings, Kitchen/Family Room Combo, Open Floorplan, Primary Bedroom Main Floor, Solid Surface Counters, Solid Wood Cabinets, Thermostat, Walk-In Closet(s)
    • Flooring: Engineered Hardwood
    • Doors: Outdoor Kitchen, Sliding Doors
    • Windows: Shades, Window Treatments
    • Has fireplace: Yes
    • Fireplace features: Electric, Living Room
    Interior area
    • Total structure area: 7,154
    • Total interior livable area: 5,178 sqft

    Property

    Parking
    • Total spaces: 3
    • Parking features: Circular Driveway, Garage Door Opener, Golf Cart Garage, Oversized
    • Attached garage spaces: 3
    • Has uncovered spaces: Yes
    Features
    • Levels: Two
    • Stories: 2
    • Patio & porch: Covered, Front Porch, Rear Porch
    • Exterior features: Awning(s), Balcony, Irrigation System, Lighting, Outdoor Kitchen, Private Mailbox, Sidewalk
    • Has private pool: Yes
    • Pool features: Deck, Gunite, Heated, In Ground, Lighting, Pool Sweep, Salt Water
    • Has spa: Yes
    • Spa features: Heated, In Ground
    • Fencing: Fenced,Vinyl
    • Has view: Yes
    • View description: Pool, Water, Canal
    • Has water view: Yes
    • Water view: Water,Canal
    • Waterfront features: Canal - Saltwater, Saltwater Canal Access, Bridges - Fixed
    Lot
    • Size: 0.31 Acres
    • Features: Flood Insurance Required, FloodZone, City Lot, Landscaped, Sidewalk
    • Residential vegetation: Trees/Landscaped
    Details
    • Additional structures: Outdoor Kitchen
    • Parcel number: A36291850900006900037.0
    • Zoning: RS-75
    • Special conditions: None

    Construction

    Type & style
    • Home type: SingleFamily
    • Architectural style: Contemporary
    • Property subtype: Single Family Residence
    Materials
    • Block, Stucco, Wood Frame
    • Foundation: Block
    • Roof: Tile
    Condition
    • Completed
    • New construction: No
    • Year built: 2019

    Utilities & green energy

    • Sewer: Public Sewer
    • Water: Public
    • Utilities for property: BB/HS Internet Available, Cable Available, Electricity Connected, Natural Gas Connected, Sewer Connected, Water Connected

    Community & HOA

    Community
    • Features: Airport/Runway, Dog Park, Park, Playground, Sidewalks, Tennis Court(s)
    • Pet fee: $0 monthly
    • Subdivision: DAVIS ISLANDS PB10 PG52 TO 57
    HOA
    • Has HOA: No
    Location
    • Region: Tampa

    Financial & listing details

    • Price per square foot: $1,031/sqft
    • Tax assessed value: $4,314,642
    • Annual tax amount: $81,676
    • Date on market: 9/3/2025
    • Cumulative days on market: 147 days
    • Listing terms: Cash,Conventional
    • Ownership: Fee Simple
    • Total actual rent: 0
    • Electric utility on property: Yes
    • Road surface type: Paved, Asphalt

    Price history

    DateEventPrice
    3/16/2026Sold$5,341,000-6.3%$1,031/sqft
    Source: Stellar MLS #TB8423327 Report a problem
    2/5/2026Pending sale$5,699,999$1,101/sqft
    Source: Stellar MLS #TB8423327 Report a problem
    1/22/2026Price change$5,699,999-1.7%$1,101/sqft
    Source: Stellar MLS #TB8423327 Report a problem
    11/18/2025Price change$5,799,999-3.2%$1,120/sqft
    Source: Stellar MLS #TB8423327 Report a problem
    9/29/2025Price change$5,990,000-1.8%$1,157/sqft
    Source: Stellar MLS #TB8423327 Report a problem
    9/3/2025Listed for sale$6,100,000+9.9%$1,178/sqft
    Source: Stellar MLS #TB8423327 Report a problem
    8/30/2023Sold$5,550,000-6.7%$1,072/sqft
    Source: Stellar MLS #T3453587 Report a problem
    7/27/2023Pending sale$5,950,000$1,149/sqft
    Source: Stellar MLS #T3453587 Report a problem
    6/21/2023Listed for sale$5,950,000+693.3%$1,149/sqft
    Source: Stellar MLS #T3453587 Report a problem
    6/6/2016Sold$750,000-3.8%$145/sqft
    Source: Stellar MLS #T2802273 Report a problem
    2/10/2016Pending sale$780,000$151/sqft
    Source: Smith & Associates #T2800281 Report a problem
    2/4/2016Listed for sale$780,000-12.1%$151/sqft
    Source: Smith & Associates #T2800281 Report a problem
    12/22/2015Listing removed$887,000$171/sqft
    Source: CENTURY 21 LIST with BEGGINS #T2773182 Report a problem
    7/11/2015Listed for sale$887,000$171/sqft
    Source: CENTURY 21 LIST with BEGGINS #T2773182 Report a problem

    Public tax history

    YearProperty taxesTax assessment
    2025$85,056 +4.1%$4,314,642 -0.1%
    2024$81,676 +82.6%$4,316,864 +83.1%
    2023$44,726 +2.4%$2,357,936 +3%
    2022$43,669 +1%$2,289,258 +3%
    2021$43,257 +0.7%$2,222,581 +1.4%
    2020$42,937 +215.4%$2,191,894 +203.6%
    2019$13,612 $721,941 -1.2%
    2018$13,612 -3.8%$730,628 -1%
    2017$14,148 -7.5%$737,883 +6.2%
    2016$15,302 +6.9%$694,737 +2.3%
    2015$14,317 +232.3%$679,127 +7.5%
    2014$4,308 $631,712 +161.3%
    2013$4,308 +0.7%$241,725 +1.7%
    2012$4,276 +3.4%$237,684 +3%
    2011$4,136 +2.6%$230,761 +1.5%
    2010$4,030 +2.7%$227,351 +2.7%
    2009$3,926 -0.4%$221,374 +0.1%
    2008$3,940 -3.9%$221,153 +3%
    2007$4,100 -6%$214,712 +2.5%
    2006$4,360 +0.4%$209,475 +3%
    2005$4,343 $203,374 +3%
    2004-- $197,450 +1.9%
    2003-- $193,768 +1.4%
    2002-- $191,186 +1.6%
    2001-- $188,175 -27.5%
    2000$4,021 $259,590
    Find assessor info on the county website

    Neighborhood: Davis Island

    Nearby schools

    GreatSchools rating
    Schools provided by the listing agent
    • Elementary: Gorrie-HB
    • Middle: Wilson-HB
    • High: Plant-HB

    Source: Stellar MLS. This data may not be complete. We recommend contacting the local school district to confirm school assignments for this home.

    Get a cash offer in 3 minutes
    Find out how much your home could sell for in as little as 3 minutes with a no-obligation cash offer.
    Estimated market value
    $5,287,300
    Get a cash offer in 3 minutes
    Find out how much your home could sell for in as little as 3 minutes with a no-obligation cash offer.
    Estimated market value
    $5,287,300