What makes this 5th floor Venice Beach condo so special? Maybe it's the full Gulf view as soon as you open the front door and direct beach access right next to the big heated pool. Or maybe it's the freshly painted interior with new engineered hardwood flooring and updated kitchen and baths. But there's also the light and spacious office that's the ideal Work From Home arrangement, or for couple needing dual offices. Could it be the stylish and functional built-ins, the updated, open kitchen and living room combo with comfy counter seating for up to 4? Or how about the prime location just a block from beautiful Venice beach and less than a mile to Downtown Venice and all that it has to offer? And the "special" has to include that this is one of only 3 units in the complex with 2 deeded parking spaces! Gulf Horizons is well-managed with sound financials and reasonable fees. Shown by appointment, but you won't see it in an open house. Schedule it soon!
Sold for $865,000
$865,000
555 The Esplanade N APT 504, Venice, FL 34285
2beds
1,309sqft
Condominium
Built in 1970
-- sqft lot
$748,600 Zestimate®
$661/sqft
$4,676 Estimated rent
Home value
$748,600
$689,000 - $823,000
$4,676/mo
Zestimate® history
Owner options
List your home for rent
$4,676/mo
Rent Zestimate®
Find your next renter with Zillow Rental Manager. Plus, with online applications, you can quickly screen prospective tenants – for free.
$4,676/mo
Rent Zestimate®
Refinance and save
$6,243/mo
Est. payment
Refinancing to a lower rate could help reduce your monthly payments and save thousands over the life of the loan.
$6,243/mo
Est. payment
Explore your selling options
Work with a Zillow partner agent
Leverage their expertise and Zillow's premium Showcase listings to get your home seen by more buyers.
Get startedList with your own agent
Get your home in front of millions of buyers by listing it on Zillow.
Learn how to do itSell it yourself
Take full control of how buyers see your home on Zillow by listing For Sale by Owner (FSBO).
List your homeWhat's special
Big heated poolFull gulf viewNew engineered hardwood flooringComfy counter seatingOpen kitchenUpdated kitchenFreshly painted interior
Zillow last checked:
Listing updated:
Listed by:
Helen Moore 941-724-2030,
MICHAEL SAUNDERS & COMPANY 941-485-5421
Bought with:
Ginny Powers, 3381218
RE/MAX PALM REALTY OF VENICE
Matthew Greenland, 3489886
RE/MAX PALM REALTY OF VENICE
Source: Stellar MLS,MLS#: N6128602 Originating MLS: Venice
Originating MLS: Venice
Facts & features
Interior
Bedrooms & bathrooms
- Bedrooms: 2
- Bathrooms: 2
- Full bathrooms: 2
Primary bedroom
- Features: En Suite Bathroom
- Level: First
- Dimensions: 11x19
Bedroom 2
- Features: Built-In Shelving, Built-in Features
- Level: First
- Dimensions: 12x13
Primary bathroom
- Features: Dual Sinks, Shower No Tub
- Level: First
- Dimensions: 13x6
Balcony porch lanai
- Level: First
- Dimensions: 13x8
Kitchen
- Features: Breakfast Bar
- Level: First
- Dimensions: 8x15
Living room
- Level: First
- Dimensions: 13x21
Office
- Features: Built-In Shelving
- Level: First
- Dimensions: 13x12
Heating
- Electric
Cooling
- Central Air
Appliances
- Included: Dishwasher, Disposal, Electric Water Heater, Exhaust Fan, Microwave, Range, Range Hood, Refrigerator
- Laundry: Corridor Access
Features
- Built-in Features, Ceiling Fan(s), Crown Molding, Elevator, Kitchen/Family Room Combo, Open Floorplan, Solid Surface Counters, Split Bedroom, Walk-In Closet(s)
- Flooring: Engineered Hardwood, Tile
- Doors: Outdoor Grill, Outdoor Shower, Sliding Doors
- Windows: Storm Window(s), Insulated Windows, Window Treatments
- Has fireplace: No
Interior area
- Total structure area: 1,413
- Total interior livable area: 1,309 sqft
Property
Parking
- Total spaces: 2
- Parking features: Assigned, Ground Level, Tandem
- Carport spaces: 2
Accessibility
- Accessibility features: Accessible Approach with Ramp, Accessible Common Area, Accessible Entrance
Features
- Levels: One
- Stories: 1
- Patio & porch: Covered, Enclosed, Rear Porch, Screened
- Exterior features: Balcony, Lighting, Outdoor Grill, Outdoor Shower
- Pool features: Auto Cleaner, Deck, Heated, In Ground, Lighting, Outside Bath Access
- Fencing: Chain Link
- Has view: Yes
- View description: Water, Beach, Gulf/Ocean - Full
- Has water view: Yes
- Water view: Water,Beach,Gulf/Ocean - Full
- Waterfront features: Waterfront, Gulf/Ocean, Beach Access, Beach - Access Deeded, Gulf/Ocean Access
- Body of water: GULF OF MEXICO
Lot
- Features: Flood Insurance Required, City Lot, Near Marina, Sidewalk
- Residential vegetation: Trees/Landscaped
Details
- Parcel number: 0175142023
- Zoning: RMF4
- Special conditions: None
Construction
Type & style
- Home type: Condo
- Architectural style: Custom
- Property subtype: Condominium
- Attached to another structure: Yes
Materials
- Block, Cement Siding, Concrete
- Foundation: Pillar/Post/Pier
- Roof: Built-Up,Membrane
Condition
- New construction: No
- Year built: 1970
Utilities & green energy
- Sewer: Public Sewer
- Water: Public
- Utilities for property: BB/HS Internet Available, Fire Hydrant, Public, Street Lights
Green energy
- Indoor air quality: No Smoking-Interior Buildg
Community & HOA
Community
- Features: Water Access, Waterfront, Buyer Approval Required, Clubhouse, Community Mailbox, Pool, Sidewalks
- Pet fee: $0 monthly
- Subdivision: GULF HORIZONS
HOA
- Has HOA: Yes
- Amenities included: Clubhouse, Elevator(s), Laundry, Maintenance, Pool, Storage, Vehicle Restrictions
- Services included: Common Area Taxes, Community Pool, Reserve Fund, Fidelity Bond, Insurance, Maintenance Structure, Maintenance Grounds, Manager, Pest Control, Pool Maintenance, Sewer, Trash, Water
- HOA fee: $733 monthly
- HOA name: Sunstate Management
Location
- Region: Venice
Financial & listing details
- Price per square foot: $661/sqft
- Tax assessed value: $561,800
- Annual tax amount: $4,829
- Date on market: 9/18/2023
- Cumulative days on market: 64 days
- Listing terms: Cash,Conventional
- Ownership: Condominium
- Total actual rent: 0
- Road surface type: Paved
Price history
| Date | Event | Price |
|---|---|---|
| 12/8/2023 | Sold | $865,000-6.9%$661/sqft |
Source:  Stellar MLS #N6128602 Report a problem Stellar MLS #N6128602 Report a problem | ||
| 11/21/2023 | Pending sale | $929,000$710/sqft |
Source: Stellar MLS #N6128602 Report a problem | ||
| 11/1/2023 | Price change | $929,000-3.7%$710/sqft |
Source: Stellar MLS #N6128602 Report a problem | ||
| 9/18/2023 | Listed for sale | $965,000+103.2%$737/sqft |
Source: Stellar MLS #N6128602 Report a problem | ||
| 1/13/2004 | Sold | $475,000$363/sqft |
Source: Public Record Report a problem | ||
Public tax history
| Year | Property taxes | Tax assessment |
|---|---|---|
| 2025 | $5,742 -46% | $424,829 -39.8% |
| 2024 | $10,630 +120.1% | $706,000 +97.6% |
| 2023 | $4,829 -0.7% | $357,265 +3% |
| 2022 | $4,864 -0.2% | $346,859 +3% |
| 2021 | $4,875 -0.4% | $336,756 +1.4% |
| 2020 | $4,897 +2.8% | $332,107 +2.3% |
| 2019 | $4,765 | $324,640 +1.9% |
| 2018 | $4,765 +1.8% | $318,587 +12.9% |
| 2017 | $4,679 +19.8% | $282,231 -38.9% |
| 2016 | $3,906 | $461,600 +42.7% |
| 2015 | $3,906 +0.5% | $323,500 +20.6% |
| 2014 | $3,888 +0.4% | $268,300 |
| 2013 | $3,873 +1.9% | $268,300 +0.4% |
| 2012 | $3,802 +1.7% | $267,100 |
| 2011 | $3,740 -16.3% | $267,100 -1% |
| 2010 | $4,466 -29.1% | $269,750 -13.6% |
| 2009 | $6,295 | $312,300 -22.9% |
| 2008 | $6,295 -21.6% | $405,000 -21.4% |
| 2007 | $8,029 | $515,500 -8.3% |
| 2006 | -- | $562,100 +21% |
| 2005 | -- | $464,523 +24.5% |
| 2004 | $6,779 +14.4% | $373,056 +16% |
| 2003 | $5,924 +8% | $321,600 +8.2% |
| 2002 | $5,483 +80.7% | $297,300 +75% |
| 2001 | $3,035 +2.9% | $169,910 +3% |
| 2000 | $2,950 | $164,961 |
Find assessor info on the county website
Neighborhood: The Island
Nearby homes
- $472,5002 bd2 ba1.1k sqft555 The Esplanade N APT 101, Venice, FL 34285Off Market

- $576,9002 bd2 ba1.3k sqft555 The Esplanade N APT 102, Venice, FL 34285Off Market
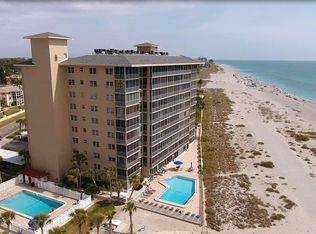
- $545,6002 bd2 ba1.3k sqft555 The Esplanade N APT 103, Venice, FL 34285Off Market
- $675,7002 bd2 ba1.1k sqft555 The Esplanade N APT 105, Venice, FL 34285Off Market
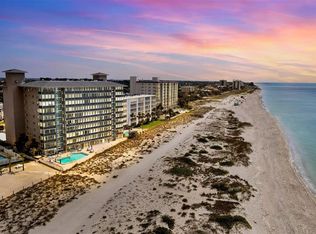
- $574,5002 bd2 ba1.1k sqft555 The Esplanade N APT 201, Venice, FL 34285Off Market
- $492,7002 bd2 ba1.3k sqft555 The Esplanade N APT 202, Venice, FL 34285Off Market
- $655,4002 bd2 ba1.3k sqft555 The Esplanade N APT 203, Venice, FL 34285Off Market
- $589,3002 bd2 ba1.3k sqft555 The Esplanade N APT 204, Venice, FL 34285Off Market
- $899,0002 bd2 ba1.1k sqft555 The Esplanade N APT 205, Venice, FL 34285For Sale
Nearby schools
GreatSchools rating
- 9/10Venice Elementary SchoolGrades: PK-5Distance: 1.2 mi
- 7/10Venice Middle SchoolGrades: 6-8Distance: 6.9 mi
- 7/10Venice Senior High SchoolGrades: 9-12Distance: 1.4 mi
Schools provided by the listing agent
- Elementary: Venice Elementary
- Middle: Venice Area Middle
- High: Venice Senior High
Source: Stellar MLS. This data may not be complete. We recommend contacting the local school district to confirm school assignments for this home.
Get a cash offer in 3 minutes
Find out how much your home could sell for in as little as 3 minutes with a no-obligation cash offer.
Estimated market value
$748,600
Get a cash offer in 3 minutes
Find out how much your home could sell for in as little as 3 minutes with a no-obligation cash offer.
Estimated market value
$748,600
- Florida
- Sarasota County
- Venice
- 34285
- The Island
- 555 The Esplanade N Apartment 504
Nearby cities
Nearby neighborhoods
Nearby zip codes
Other Venice Topics
