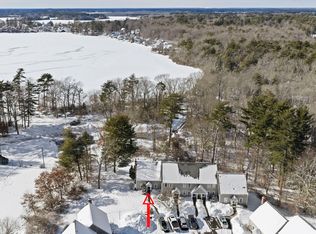
Come see this end unit townhome set deep within desirable Twin Lakes which is just a very short distance from the train station. The deck and balcony overlooks serene woods and walking trails to the rear, and the home is situated conveniently within steps to the path to sports courts, kayaking, and the association beach. This townhome has three living levels, a primary bedroom with both skylight & Juliet balcony, a living room with fireplace and deck access, and a walkout lower level to a peaceful patio and yard. Two assigned parking spots plus guest parking sit conveniently right outside the unit, New carpet will be installed by seller on stairs, upper hall, and bedroom where old carpet has been removed. The rear deck is also supposed to be in queue for power-washing, painting, and to have a couple boards repaired. We are aggressively priced to sell quickly as the seller has a particular home in mind - thus preferring a mid June closing. We hope to see you this weekend!
Sold for $375,000
$375,000
555 Twin Lakes Dr Unit 555, Halifax, MA 02338
2beds
1,188sqft
Condominium, Townhouse
Built in 1986
-- sqft lot
$-- Zestimate®
$316/sqft
$2,947 Estimated rent
Home value
Not available
Estimated sales range
Not available
$2,947/mo
Zestimate® history
Owner options
List your home for rent
$2,947/mo
Rent Zestimate®
Find your next renter with Zillow Rental Manager. Plus, with online applications, you can quickly screen prospective tenants – for free.
$2,947/mo
Rent Zestimate®
Refinance and save
$2,804/mo
Est. payment
Refinancing to a lower rate could help reduce your monthly payments and save thousands over the life of the loan.
$2,804/mo
Est. payment
Explore your selling options
Work with a Zillow partner agent
Leverage their expertise and Zillow's premium Showcase listings to get your home seen by more buyers.
Get startedList with your own agent
Get your home in front of millions of buyers by listing it on Zillow.
Learn how to do itSell it yourself
Take full control of how buyers see your home on Zillow by listing For Sale by Owner (FSBO).
List your homeWhat's special
Deck accessWalkout lower levelPeaceful patio and yardJuliet balcony
Zillow last checked:
Listing updated:
Listed by:
Michael Caslin 781-864-5553,
South Shore Sotheby's International Realty 781-934-2000
Bought with:
Richard Hinds, Jr.
Reis Real Estate & Company Inc.
Source: MLS PIN,MLS#: 73368983
Facts & features
Interior
Bedrooms & bathrooms
- Bedrooms: 2
- Bathrooms: 2
- Full bathrooms: 1
- 1/2 bathrooms: 1
Primary bedroom
- Level: Second
- Area: 216
- Dimensions: 18 x 12
Bedroom 2
- Level: Second
- Area: 104
- Dimensions: 13 x 8
Bathroom 1
- Features: Bathroom - Half
- Level: First
Bathroom 2
- Features: Bathroom - Full
- Level: Second
Dining room
- Features: Flooring - Hardwood
- Level: First
- Area: 196
- Dimensions: 14 x 14
Family room
- Level: Basement
- Area: 391
- Dimensions: 23 x 17
Kitchen
- Level: First
- Area: 81
- Dimensions: 9 x 9
Living room
- Features: Flooring - Hardwood, Balcony / Deck
- Level: First
- Area: 264
- Dimensions: 22 x 12
Heating
- Oil
Cooling
- None
Appliances
- Laundry: In Basement
Features
- Has basement: Yes
- Number of fireplaces: 1
- Fireplace features: Living Room
Interior area
- Total structure area: 1,188
- Total interior livable area: 1,188 sqft
- Finished area above ground: 1,188
Property
Parking
- Total spaces: 2
- Uncovered spaces: 2
Features
- Patio & porch: Deck
- Exterior features: Deck, Balcony
- Waterfront features: Lake/Pond, 0 to 1/10 Mile To Beach, Beach Ownership(Association)
Details
- Parcel number: M:32 P:4555,1014693
- Zoning: RG
Construction
Type & style
- Home type: Townhouse
- Property subtype: Condominium, Townhouse
Condition
- Year built: 1986
Utilities & green energy
- Sewer: Private Sewer
- Water: Public
Community & HOA
Community
- Features: Shopping, Tennis Court(s), Park, Walk/Jog Trails, Stable(s), Golf, Medical Facility, Laundromat, Conservation Area, Public School, T-Station
HOA
- Amenities included: Tennis Court(s), Beach Rights
- Services included: Sewer, Maintenance Structure
- HOA fee: $433 monthly
Location
- Region: Halifax
Financial & listing details
- Price per square foot: $316/sqft
- Tax assessed value: $317,600
- Annual tax amount: $4,532
- Date on market: 1/9/2026
Price history
| Date | Event | Price |
|---|---|---|
| 6/16/2025 | Sold | $375,000+7.4%$316/sqft |
Source: MLS PIN #73368983 Report a problem | ||
| 5/6/2025 | Contingent | $349,000$294/sqft |
Source: MLS PIN #73368983 Report a problem | ||
| 5/2/2025 | Listed for sale | $349,000+54.1%$294/sqft |
Source: MLS PIN #73368983 Report a problem | ||
| 4/18/2018 | Sold | $226,500$191/sqft |
Source: Agent Provided Report a problem | ||
Public tax history
Tax history is unavailable.
Neighborhood: 02338
Nearby homes
- $353,0002 bd2 ba1.1k sqft543 Twin Lakes Dr, Halifax, MA 02338Sold

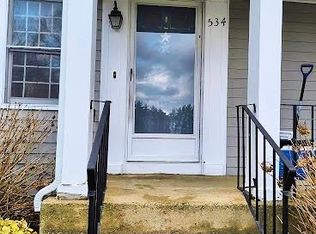
- $310,0002 bd2 ba1k sqft534 Twin Lakes Dr UNIT 534, Halifax, MA 02338Sold
- $385,0002 bd2 ba1.1k sqft540 Twin Lakes Dr, Halifax, MA 02338Sold

- $389,0002 bd2 ba1.3k sqft528 Twin Lakes Dr UNIT 528, Halifax, MA 02338Sold
- $375,0002 bd2 ba1.3k sqft579 Twin Lakes Dr #579, Halifax, MA 02338Sold
- $369,0002 bd2 ba1.1k sqft315 Twin Lakes Dr UNIT 315, Halifax, MA 02338Sold
- $376,6002 bd2 ba1.4k sqft576 Twin Lakes Dr, Halifax, MA 02338Off Market
- $390,5002 bd1 ba1.1k sqft573 Twin Lakes Dr, Halifax, MA 02338Off Market
Nearby schools
GreatSchools rating
- 7/10Halifax Elementary SchoolGrades: K-6Distance: 2.2 mi
- 6/10Silver Lake Regional Middle SchoolGrades: 7-8Distance: 2.6 mi
- 6/10Silver Lake Regional High SchoolGrades: 9-12Distance: 2.4 mi


Get pre-qualified for a loan
At Zillow Home Loans, we can pre-qualify you in as little as 5 minutes with no impact to your credit score.An equal housing lender. NMLS #10287.
- Massachusetts
- Plymouth County
- Halifax
- 02338
- 555 Twin Lakes Dr Unit 555
Nearby cities
Nearby zip codes
Other Halifax Topics
