ONE OF ONLY EIGHT DISTINCTIVE SPLIT-LEVEL PLANS WITHIN THE COMMUNITY’S 183 HOMES. THE ONLY ONE TRANSFORMED TO THIS LEVEL OF LUXURY AND CRAFTSMANSHIP.
LUXURY lock-and-leave living in prestigious Las Colinas this 2,482-square-foot residence offering the feel of a custom home without burdens of exterior maintenance.
Over $100,000 has been invested in quality finishes and custom craftsmanship throughout. Designed with comfort, privacy, and flexibility in mind, this unique split-level floorplan features two oversized primary suites, each with its own luxurious en-suite bathroom. Beautiful quartz-topped dual vanities, generous storage, and private balcony. The upstairs primary retreat was designed with a spa-inspired walk-in shower, dual shower heads and custom tile work.
Great space for entertaining and the oversized chef’s kitchen showcases quartz countertops, abundant cabinetry, gas cooking, stainless appliances, a brand-new Whirlpool French-door refrigerator with pull-out freezer drawer and a large island opening to the dining area and two-story living room.
Soaring ceilings, abundant natural light, a stone fireplace, custom architectural millwork above the mantle, an upstairs retreat and a dedicated office niche open to below.
OVERSIZED primary suites on separate levels, sizable private balconies, expansive living spaces, and dual laundry areas lend themselves beautifully to multi-generational living, long-term guests, or independent lifestyles while maintaining the connectivity of a single luxury home.
RARE dual-level elevator access places each entrance only steps away and laundry facilities on both levels—including stackable washer and dryer.
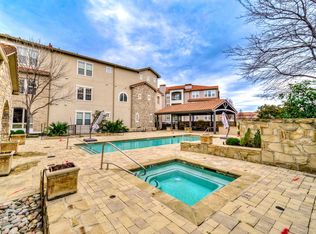
Residents enjoy a gated community with all the amenities including a clubhouse, fitness center, pool, spa, and walking trails.
SELLER WILL PAY SIX MONTHS OF HOA FEES WITH AN ACCEPTABLE OFFER!
For sale
Price cut: $10K (7/8)
$419,900
555 Via Amalfi APT 203, Irving, TX 75039
2beds
2,482sqft
Condominium
Built in 2008
-- sqft lot
$411,700 Zestimate®
$169/sqft
$938/mo HOA
What's special
Gated communityStone fireplacePrivate balconyRare dual-level elevator accessGas cookingAbundant natural lightStainless appliances
- 131 days |
- 457 |
- 24 |
Zillow last checked:
Listing updated:
Listed by:
Lori Stroede 0619397 972-979-4939,
Bradford Elite Real Estate LLC 972-212-5206
Source: NTREIS,MLS#: 21205302
Facts & features
Interior
Bedrooms & bathrooms
- Bedrooms: 2
- Bathrooms: 3
- Full bathrooms: 2
- 1/2 bathrooms: 1
Primary bedroom
- Features: Ceiling Fan(s), Walk-In Closet(s)
- Level: First
- Dimensions: 13 x 15
Primary bedroom
- Features: Ceiling Fan(s), Separate Shower, Walk-In Closet(s)
- Level: Second
- Dimensions: 13 x 14
Primary bathroom
- Features: Built-in Features, Dual Sinks, Multiple Shower Heads, Stone Counters, Separate Shower
- Level: First
- Dimensions: 9 x 11
Primary bathroom
- Features: Built-in Features, Dual Sinks, Stone Counters
- Level: Second
- Dimensions: 11 x 12
Dining room
- Level: First
- Dimensions: 18 x 13
Family room
- Features: Ceiling Fan(s)
- Level: Second
- Dimensions: 23 x 25
Half bath
- Features: Solid Surface Counters
- Level: First
- Dimensions: 10 x 7
Kitchen
- Features: Built-in Features, Kitchen Island, Stone Counters, Walk-In Pantry
- Level: First
- Dimensions: 14 x 12
Laundry
- Level: Second
- Dimensions: 5 x 5
Living room
- Features: Ceiling Fan(s), Fireplace
- Level: First
- Dimensions: 23 x 12
Storage room
- Level: First
- Dimensions: 5 x 9
Heating
- Central
Cooling
- Central Air, Ceiling Fan(s)
Appliances
- Included: Dishwasher, Electric Oven, Electric Range, Disposal, Ice Maker, Microwave, Refrigerator
Features
- Decorative/Designer Lighting Fixtures, Double Vanity, Eat-in Kitchen, High Speed Internet, Kitchen Island, Loft, Multiple Master Suites, Multiple Staircases, Open Floorplan, Pantry, Vaulted Ceiling(s), Natural Woodwork, Walk-In Closet(s), Wired for Sound
- Has basement: No
- Number of fireplaces: 1
- Fireplace features: Living Room, Masonry
Interior area
- Total interior livable area: 2,482 sqft
Video & virtual tour
Property
Parking
- Total spaces: 2
- Parking features: Electric Gate, Enclosed, Gated, Inside Entrance
- Attached garage spaces: 2
Features
- Levels: Two
- Stories: 2
- Patio & porch: Covered, Balcony
- Exterior features: Balcony, Covered Courtyard, Outdoor Grill
- Pool features: Pool, Pool/Spa Combo, Community
Lot
- Size: 15.23 Acres
Details
- Parcel number: 32415260000300203
Construction
Type & style
- Home type: Condo
- Property subtype: Condominium
- Attached to another structure: Yes
Materials
- Stucco
Condition
- Year built: 2008
Utilities & green energy
- Sewer: Public Sewer
- Water: Public
- Utilities for property: Cable Available, Electricity Available, Electricity Connected, Natural Gas Available, Sewer Available, Separate Meters, Water Available
Community & HOA
Community
- Features: Clubhouse, Elevator, Fitness Center, Fenced Yard, Pool, Community Mailbox, Gated
- Security: Security Gate, Gated Community, Smoke Detector(s)
- Subdivision: Positano Condo
HOA
- Has HOA: Yes
- Services included: All Facilities, Association Management, Maintenance Grounds, Maintenance Structure, Security, Trash
- HOA fee: $938 monthly
- HOA name: Worth Ross
- HOA phone: 214-522-1943
Location
- Region: Irving
Financial & listing details
- Price per square foot: $169/sqft
- Tax assessed value: $419,750
- Annual tax amount: $11,632
- Date on market: 3/12/2026
- Cumulative days on market: 129 days
- Listing terms: Cash,Conventional,FHA,VA Loan
- Exclusions: washer and dryer and refrigerator is negotiable, any drapes, Tv's, mounts
Estimated market value
$411,700
$391,000 - $432,000
$3,575/mo
Price history
| Date | Event | Price |
|---|---|---|
| 7/8/2026 | Price change | $419,900-2.3%$169/sqft |
Source: NTREIS #21205302 Report a problem | ||
| 6/16/2026 | Price change | $429,900-2.3%$173/sqft |
Source: NTREIS #21205302 Report a problem | ||
| 6/11/2026 | Price change | $439,900-1.1%$177/sqft |
Source: NTREIS #21205302 Report a problem | ||
| 5/29/2026 | Price change | $444,900-1.1%$179/sqft |
Source: NTREIS #21205302 Report a problem | ||
| 5/15/2026 | Price change | $449,900-5.3%$181/sqft |
Source: NTREIS #21205302 Report a problem | ||
| 5/12/2026 | Price change | $474,900-1.9%$191/sqft |
Source: NTREIS #21205302 Report a problem | ||
| 5/7/2026 | Price change | $484,000-1%$195/sqft |
Source: NTREIS #21205302 Report a problem | ||
| 4/17/2026 | Price change | $489,000-2%$197/sqft |
Source: NTREIS #21205302 Report a problem | ||
| 3/12/2026 | Listed for sale | $499,000+46.8%$201/sqft |
Source: NTREIS #21205302 Report a problem | ||
| 5/31/2017 | Listing removed | $340,000$137/sqft |
Source: North American Properties, Inc #13523591 Report a problem | ||
| 1/21/2017 | Listed for sale | $340,000-6.8%$137/sqft |
Source: North American Properties, Inc #13523591 Report a problem | ||
| 12/7/2014 | Listing removed | $364,900$147/sqft |
Source: North American Properties, Inc #13031258 Report a problem | ||
| 10/10/2014 | Listed for sale | $364,900$147/sqft |
Source: North American Properties, Inc #13031258 Report a problem | ||
Public tax history
| Year | Property taxes | Tax assessment |
|---|---|---|
| 2025 | $4,715 +1.6% | $419,750 |
| 2024 | $4,639 +18.7% | $419,750 +21.8% |
| 2023 | $3,908 -2.9% | $344,520 |
| 2022 | $4,027 -4.2% | $344,520 -0.8% |
| 2021 | $4,203 -1.9% | $347,180 |
| 2020 | $4,284 -0.5% | $347,180 |
| 2019 | $4,307 -0.8% | $347,180 |
| 2018 | $4,342 -52.5% | $347,180 |
| 2017 | $9,137 +0.5% | $347,180 +0.9% |
| 2016 | $9,087 +6.7% | $344,150 -1% |
| 2015 | $8,519 | $347,480 +4.5% |
| 2014 | $8,519 | $332,590 |
| 2013 | -- | -- |
| 2012 | -- | -- |
| 2011 | -- | -- |
| 2010 | -- | -- |
| 2009 | -- | -- |
| 2008 | -- | -- |
Find assessor info on the county website
Monthly payment
Est. payment
Payment breakdown
Explore the cost of this home by adjusting the details. Changes won't be saved.Climate risks
Neighborhood: Las Colinas
Nearby schools
GreatSchools rating
- 9/10La Villita Elementary SchoolGrades: K-5Distance: 1.1 mi
- 5/10Bush Middle SchoolGrades: 6-8Distance: 3.4 mi
- 5/10Ranchview High SchoolGrades: 9-12Distance: 1.5 mi
Schools provided by the listing agent
- Elementary: La Villita
- Middle: Bush
- High: Ranchview
- District: Carrollton-Farmers Branch ISD
Source: NTREIS. This data may not be complete. We recommend contacting the local school district to confirm school assignments for this home.
- $--2 bd3 ba1.9k sqft555 Via Amalfi APT 205, Irving, TX 75039Sold

- $--2 bd3 ba1.8k sqft555 Via Amalfi APT 207, Irving, TX 75039Sold
- $--2 bd3 ba1.8k sqft555 Via Amalfi APT 206, Irving, TX 75039Sold

- $--2 bd3 ba1.9k sqft555 Via Amalfi APT 405, Irving, TX 75039Sold

- $--2 bd3 ba1.9k sqft555 Via Amalfi APT 202, Irving, TX 75039Sold
- $338,0002 bd2 ba1.8k sqft555 Via Amalfi APT 307, Irving, TX 75039Off Market
- $346,3002 bd3 ba2.1k sqft555 Via Amalfi APT 204, Irving, TX 75039Off Market
- $354,6002 bd2 ba1.9k sqft555 Via Amalfi APT 302, Irving, TX 75039Off Market
A local agent can set up tours, give advice and negotiate with sellers.
Similar homes
- $425,0002 bd2 ba1.4k sqft330 Las Colinas Blvd #1016, Irving, TX 75039For Sale
 MLS ID #21240342, Laurie Kane. NTREIS
 - $424,9003 bd2 ba2k sqft1735 Wittington Pl #3402, Farmers Branch, TX 75234For Sale
 MLS ID #21248574, JoAnn Rice. NTREIS
 - $449,9002 bd3 ba1.8k sqft536 Ballustrade Dr, Irving, TX 75039For Sale
 MLS ID #21269768, Eric Stout. NTREIS
 - $389,0003 bd4 ba1.7k sqft2700 Club Ridge Dr APT 22, Lewisville, TX 75067For Sale
 MLS ID #21304803, Cristina Rosenthal. NTREIS
 - $415,0002 bd3 ba2k sqft1912 Lantana Ln, Irving, TX 75063For SaleMLS ID #21290968, Suzanne Cason. NTREIS
- $525,0003 bd3 ba3k sqft835 Rockingham Dr, Irving, TX 75063For SaleMLS ID #21334166, Michael Harvey. NTREIS
- $--3 bd2 ba2k sqft833 Rohan Dr, Richardson, TX 75081AuctionServiceLink Auction
- $440,0003 bd4 ba1.9k sqft2326 Stutz Dr Unit 106, Dallas, TX 75235For SaleMLS ID #21317560, Adam Kieu. NTREIS
- $425,0002 bd3 ba1.5k sqft3003 Douglas Ave Unit 29, Dallas, TX 75219For SaleMLS ID #21264677, Todd Tramonte. NTREIS
- $499,5002 bd3 ba2k sqft8616 Turtle Creek Blvd APT 412, Dallas, TX 75225For SaleMLS ID #21311229, Stefani Myers. NTREIS
- $415,0003 bd4 ba2.3k sqft2654 Chambers Dr, Lewisville, TX 75067For SaleMLS ID #21249950, Shannon Stupay. NTREIS
- $333,0002 bd3 ba1.4k sqft4424 Honfleur Ct, Irving, TX 75038For SaleMLS ID #21300995, James Walsh. NTREIS
- $429,9002 bd3 ba1.7k sqft669 Trail Side Dr, Lewisville, TX 75067For SaleMLS ID #21271214, Michelle Girvan. NTREIS
- $325,0003 bd2 ba1.4k sqft500 Waters Edge Dr APT 125, Lake Dallas, TX 75065For SaleMLS ID #21324201, Lisa Golding. NTREIS
- $425,0003 bd3 ba2.2k sqft2459 Embleton Dr, Lewisville, TX 75067For SaleMLS ID #21284563, Edith Durm. NTREIS
- $440,0003 bd3 ba2k sqft295 Scotia St, Lewisville, TX 75056For SaleMLS ID #21313909, Doug Smith. NTREIS
- $529,5003 bd3 ba2.4k sqft5125 Wakefield Dr, Irving, TX 75038For SaleMLS ID #21196373, Jordan Davis. NTREIS
- $425,0003 bd2 ba1.8k sqft1913 Maplewood Trl, Colleyville, TX 76034For SaleMLS ID #21213889, Lauren Olson. NTREIS
- $595,0003 bd3 ba2.2k sqft1207 Beaconsfield Ln APT 405, Arlington, TX 76011For SaleMLS ID #21226614, Kelly Knox. NTREIS
- $409,0003 bd3 ba2.1k sqft4164 Comanche Dr, Carrollton, TX 75010For SaleMLS ID #21236913, Brenda Halpin. NTREIS
