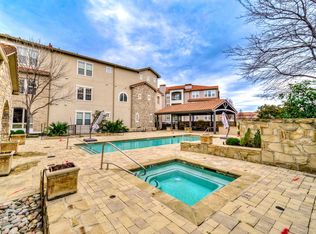
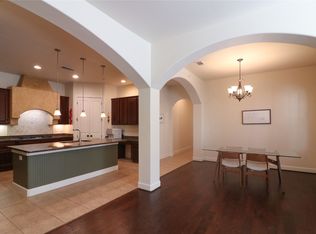
Exceptional 2 Bedroom 2.5 Bath unit in the well established and gated Positano Condominium development with ~$35K in recent updates. Unit features an open floorplan between kitchen, dining, and living area that leads to an extra-large covered patio - one of only two units in the building with this feature. The kitchen features an expansive granite island, SS appliances including refrigerator, and solid wood cabinets. Down the hall are the powder room, a large bedroom with WIC and en-suite bath and finally the master retreat and connecting en-suite with double vanities, a jacuzzi tub & separate shower and a large WIC. Recent updates since '23 include: repainting the entire unit including walls, cabinets, and trim; master bath updates - Calcutta Prada quartz countertop, travertine flooring, seamless glass shower wall, toilet with bidet, golf leaf mirror; O'Hair plantation shutters throughout; all lights, faucets, and toilets replaced and much more (see Upgrade list). Unit offers secure controlled-access into the building, elevator and two reserved covered parking spaces in the ground floor garage. Amenities include fitness center, club house, grill area & pool with spa. Walking distance to many restaurants and shops!
Sold
Price Unknown
555 Via Amalfi APT 206, Irving, TX 75039
2beds
1,859sqft
Condominium
Built in 2008
-- sqft lot
$368,000 Zestimate®
$--/sqft
$2,712 Estimated rent
Home value
$368,000
$335,000 - $405,000
$2,712/mo
Zestimate® history
Owner options
List your home for rent
$2,712/mo
Rent Zestimate®
Find your next renter with Zillow Rental Manager. Plus, with online applications, you can quickly screen prospective tenants – for free.
$2,712/mo
Rent Zestimate®
Refinance and save
$714/mo
Est. payment
Refinancing to a lower rate could help reduce your monthly payments and save thousands over the life of the loan.
$714/mo
Est. payment
Explore your selling options
Work with a Zillow partner agent
Leverage their expertise and Zillow's premium Showcase listings to get your home seen by more buyers.
Get startedList with your own agent
Get your home in front of millions of buyers by listing it on Zillow.
Learn how to do itSell it yourself
Take full control of how buyers see your home on Zillow by listing For Sale by Owner (FSBO).
List your homeWhat's special
Open floorplanExtra-large covered patioTravertine flooringExpansive granite islandCalcutta prada quartz countertopJacuzzi tubLarge bedroom with wic
Zillow last checked:
Listing updated:
Listed by:
John West 0575270 469-759-5800,
West Residential Realty, LLC 469-759-5800
Bought with:
Ginger McCallum
Keller Williams Realty Allen
Source: NTREIS,MLS#: 20890531
Facts & features
Interior
Bedrooms & bathrooms
- Bedrooms: 2
- Bathrooms: 3
- Full bathrooms: 2
- 1/2 bathrooms: 1
Primary bedroom
- Level: First
- Dimensions: 23 x 14
Bedroom
- Level: First
- Dimensions: 14 x 14
Primary bathroom
- Features: Built-in Features, Dual Sinks, En Suite Bathroom, Garden Tub/Roman Tub, Linen Closet, Stone Counters, Separate Shower
- Level: First
- Dimensions: 14 x 12
Dining room
- Level: First
- Dimensions: 13 x 13
Other
- Level: First
- Dimensions: 14 x 6
Half bath
- Level: First
- Dimensions: 8 x 6
Kitchen
- Level: First
- Dimensions: 21 x 11
Living room
- Features: Ceiling Fan(s)
- Level: First
- Dimensions: 19 x 15
Utility room
- Features: Built-in Features, Utility Room
- Level: First
- Dimensions: 8 x 6
Heating
- Central, Natural Gas
Cooling
- Central Air, Electric
Appliances
- Included: Some Gas Appliances, Dryer, Dishwasher, Electric Oven, Gas Cooktop, Disposal, Microwave, Plumbed For Gas, Refrigerator, Tankless Water Heater, Washer
- Laundry: Washer Hookup, Electric Dryer Hookup, Laundry in Utility Room
Features
- Chandelier, Eat-in Kitchen, Granite Counters, High Speed Internet, Kitchen Island, Multiple Master Suites, Pantry, Cable TV, Walk-In Closet(s)
- Windows: Shutters
- Has basement: No
- Has fireplace: No
Interior area
- Total interior livable area: 1,859 sqft
Property
Parking
- Total spaces: 2
- Parking features: Assigned, Garage, Garage Door Opener, Inside Entrance, Secured
- Attached garage spaces: 2
- Has uncovered spaces: Yes
Features
- Levels: One
- Stories: 1
- Patio & porch: Patio, Terrace, Balcony, Covered
- Exterior features: Balcony, Courtyard, Rain Gutters, Uncovered Courtyard
- Pool features: None
Lot
- Size: 15.23 Acres
- Features: Interior Lot
Details
- Parcel number: 32415260000300206
Construction
Type & style
- Home type: Condo
- Architectural style: Traditional
- Property subtype: Condominium
- Attached to another structure: Yes
Materials
- Foundation: Slab
- Roof: Tile
Condition
- Year built: 2008
Utilities & green energy
- Sewer: Public Sewer
- Water: Public
- Utilities for property: Electricity Available, Natural Gas Available, Sewer Available, Separate Meters, Underground Utilities, Water Available, Cable Available
Community & HOA
Community
- Features: Community Mailbox
- Subdivision: Positano Condo
HOA
- Has HOA: Yes
- Amenities included: Maintenance Front Yard
- Services included: All Facilities, Association Management, Insurance, Maintenance Grounds, Maintenance Structure, Security, Trash
- HOA fee: $714 monthly
- HOA name: Positano Condominium Association, Inc.
- HOA phone: 945-214-4545
Location
- Region: Irving
Financial & listing details
- Tax assessed value: $346,080
- Annual tax amount: $9,710
- Date on market: 4/3/2025
- Cumulative days on market: 105 days
- Electric utility on property: Yes
Price history
| Date | Event | Price |
|---|---|---|
| 9/10/2025 | Sold | -- |
Source: NTREIS #20890531 Report a problem | ||
| 8/27/2025 | Pending sale | $379,000$204/sqft |
Source: NTREIS #20890531 Report a problem | ||
| 8/20/2025 | Contingent | $379,000$204/sqft |
Source: NTREIS #20890531 Report a problem | ||
| 8/11/2025 | Listed for sale | $379,000$204/sqft |
Source: NTREIS #20890531 Report a problem | ||
| 7/20/2025 | Pending sale | $379,000$204/sqft |
Source: NTREIS #20890531 Report a problem | ||
| 7/11/2025 | Contingent | $379,000$204/sqft |
Source: NTREIS #20890531 Report a problem | ||
| 6/25/2025 | Price change | $379,000-1.6%$204/sqft |
Source: NTREIS #20890531 Report a problem | ||
| 5/27/2025 | Price change | $385,000-2.5%$207/sqft |
Source: NTREIS #20890531 Report a problem | ||
| 4/3/2025 | Listed for sale | $395,000+8.2%$212/sqft |
Source: NTREIS #20890531 Report a problem | ||
| 4/19/2023 | Sold | -- |
Source: NTREIS #20277226 Report a problem | ||
| 4/12/2023 | Pending sale | $365,000$196/sqft |
Source: NTREIS #20277226 Report a problem | ||
| 4/5/2023 | Contingent | $365,000$196/sqft |
Source: NTREIS #20277226 Report a problem | ||
| 3/31/2023 | Listed for sale | $365,000+41%$196/sqft |
Source: NTREIS #20277226 Report a problem | ||
| 1/2/2012 | Listing removed | $258,900$139/sqft |
Source: North American Properties, Inc #11644416 Report a problem | ||
| 8/16/2011 | Listed for sale | $258,900$139/sqft |
Source: North American Properties, Inc #11644416 Report a problem | ||
Public tax history
| Year | Property taxes | Tax assessment |
|---|---|---|
| 2025 | $3,887 +0.1% | $346,080 |
| 2024 | $3,884 +18.8% | $346,080 +20.1% |
| 2023 | $3,269 +70.1% | $288,150 |
| 2022 | $1,922 -24.4% | $288,150 +9.8% |
| 2021 | $2,543 -1.9% | $262,550 |
| 2020 | $2,592 -0.5% | $262,550 |
| 2019 | $2,606 -0.8% | $262,550 |
| 2018 | $2,627 -55.5% | $262,550 |
| 2017 | $5,908 -14% | $262,550 +0.9% |
| 2016 | $6,870 +7.7% | $260,180 0% |
| 2015 | $6,380 | $260,260 +4.5% |
| 2014 | $6,380 | $249,110 |
| 2013 | -- | -- |
| 2012 | -- | -- |
| 2011 | -- | -- |
| 2010 | -- | -- |
| 2009 | -- | -- |
| 2008 | -- | -- |
Find assessor info on the county website
Neighborhood: Las Colinas
Nearby homes
- $--2 bd3 ba1.8k sqft555 Via Amalfi APT 207, Irving, TX 75039Sold
- $--2 bd3 ba1.9k sqft555 Via Amalfi APT 405, Irving, TX 75039Sold

- $--2 bd3 ba1.9k sqft555 Via Amalfi APT 202, Irving, TX 75039Sold
- $--2 bd3 ba2.4k sqft555 Via Amalfi APT 203, Irving, TX 75039Sold

- $--2 bd3 ba1.9k sqft555 Via Amalfi APT 205, Irving, TX 75039Sold
- $334,4002 bd2 ba1.8k sqft555 Via Amalfi APT 307, Irving, TX 75039Off Market
- $333,5002 bd3 ba2.1k sqft555 Via Amalfi APT 204, Irving, TX 75039Off Market
- $346,0002 bd2 ba1.9k sqft555 Via Amalfi APT 302, Irving, TX 75039Off Market
Nearby schools
GreatSchools rating
- 9/10La Villita Elementary SchoolGrades: K-5Distance: 1.1 mi
- 5/10Bush Middle SchoolGrades: 6-8Distance: 3.4 mi
- 5/10Ranchview High SchoolGrades: 9-12Distance: 1.5 mi
Schools provided by the listing agent
- Elementary: La Villita
- Middle: Bush
- High: Ranchview
- District: Carrollton-Farmers Branch ISD
Source: NTREIS. This data may not be complete. We recommend contacting the local school district to confirm school assignments for this home.
Get a cash offer in 3 minutes
Find out how much your home could sell for in as little as 3 minutes with a no-obligation cash offer.
Estimated market value
$368,000
Get a cash offer in 3 minutes
Find out how much your home could sell for in as little as 3 minutes with a no-obligation cash offer.
Estimated market value
$368,000
- Texas
- Dallas County
- Irving
- 75039
- Las Colinas
- 555 Via Amalfi Apartment 206
