BOTH UINTS WILL BE DELIVERED VACANT!!!
Excellent income-producing opportunity featuring two separate residences on one lot in a prime South Los Angeles location. This versatile property offers strong potential for an investor seeking rental income or an owner-occupant looking to offset expenses.
The front residence includes two bedrooms plus a convertible den that may function as a third bedroom. Architectural details include natural wood beam ceilings, rich wood trim, original wood flooring throughout, and a formal dining room with a built-in china cabinet. The living room features a decorative faux fireplace, and the home retains its original bathroom for classic character. However, the bathroom has undergone some renovations that include: new flooring and reglazed tub and sink. The entire interior has been recently painted, enhancing the home’s appeal while maintaining its vintage charm.
The rear unit is a one-bedroom apartment situated above a three-car garage. It is equipped with a wall heater and gas range, offering comfortable and efficient living space with added rental flexibility. The kitchen has been painted and new cabinet and ductless vent hood installed.
Conveniently located near the Natural History Museum of Los Angeles County, California Science Center, Los Angeles Memorial Coliseum, BMO Stadium, and University of Southern California, the property benefits from strong rental demand and central accessibility.
An excellent opportunity for the right investor or owner-occupant. Contact the listing agent for additional details.
For sale
Listed by: Jackson Property Advisors • Victor Jackson • Contact: 323-864-9492
Price cut: $20K (7/16)
$815,000
555 W 43rd Pl, Los Angeles, CA 90037
3beds
2baths
1,748sqft
:
Get pre-qualified$5,453/mo
Duplex
Built in 1937
-- sqft lot
$815,700 Zestimate®
$466/sqft
$-- HOA
What's special
- 152 days |
- 199 |
- 10 |
Zillow last checked:
Listing updated:
Listed by:
Victor Jackson DRE #00910834 323-864-9492,
Jackson Property Advisors
Source: CRMLS,MLS#: IN26043215 Originating MLS: California Regional MLS
Originating MLS: California Regional MLSFacts & features
Interior
Bedrooms & bathrooms
- Bedrooms: 3
- Bathrooms: 2
Heating
- Central, Wall Furnace
Cooling
- None
Appliances
- Laundry: Electric Dryer Hookup, Gas Dryer Hookup, Laundry Room
Features
- Ceiling Fan(s)
- Flooring: Tile, Vinyl, Wood
- Has fireplace: No
- Fireplace features: None
- Common walls with other units/homes: No Common Walls
Interior area
- Total structure area: 1,748
- Total interior livable area: 1,748 sqft
Property
Parking
- Total spaces: 6
- Parking features: Garage
- Garage spaces: 3
- Uncovered spaces: 3
Features
- Levels: Two
- Stories: 2
- Entry location: front/rear
- Pool features: None
- Spa features: None
- Fencing: Masonry,Wrought Iron
- Has view: Yes
- View description: None
Lot
- Size: 4,381 Square Feet
- Features: 0-1 Unit/Acre
Details
- Parcel number: 5019014007
- Special conditions: Trust
Construction
Type & style
- Home type: MultiFamily
- Property subtype: Duplex
Materials
- Foundation: Raised, Slab
- Roof: Composition
Condition
- New construction: No
- Year built: 1937
Utilities & green energy
- Sewer: Public Sewer
- Water: Public
- Utilities for property: Cable Connected, Electricity Connected, Natural Gas Connected, Sewer Connected
Community & HOA
Community
- Features: Biking, Curbs, Park, Storm Drain(s), Street Lights, Sidewalks, Urban
Location
- Region: Los Angeles
Financial & listing details
- Price per square foot: $466/sqft
- Tax assessed value: $520,200
- Annual tax amount: $6,415
- Date on market: 2/26/2026
- Cumulative days on market: 152 days
- Listing terms: Cash,Conventional
- Tenant pays: Electricity, Gas
- Road surface type: Paved
Estimated market value
$815,700
$775,000 - $856,000
$2,992/mo
Price history
| Date | Event | Price |
|---|---|---|
| 7/16/2026 | Price change | $815,000-2.4%$466/sqft |
Source:  CRMLS #IN26043215 Report a problem CRMLS #IN26043215 Report a problem | ||
| 6/24/2026 | Price change | $835,000+0.6%$478/sqft |
Source: CRMLS #IN26043215 Report a problem | ||
| 6/12/2026 | Price change | $830,000-2.4%$475/sqft |
Source: CRMLS #IN26043215 Report a problem | ||
| 4/23/2026 | Price change | $850,000-5.6%$486/sqft |
Source: CRMLS #IN26043215 Report a problem | ||
| 2/27/2026 | Listed for sale | $900,000+76.5%$515/sqft |
Source: CRMLS #IN26043215 Report a problem | ||
| 3/14/2023 | Sold | $510,000+2%$292/sqft |
Source: Public Record Report a problem | ||
| 2/14/2023 | Contingent | $499,900$286/sqft |
Source: CRMLS #DW22255500 Report a problem | ||
| 2/14/2023 | Listed for sale | $499,900+21.9%$286/sqft |
Source: CRMLS #DW22255500 Report a problem | ||
| 2/26/2020 | Sold | $410,000+5.2%$235/sqft |
Source: Public Record Report a problem | ||
| 9/10/2019 | Pending sale | $389,900$223/sqft |
Source: JB Real Estate & Investment Inc #RS19188970 Report a problem | ||
| 8/8/2019 | Listed for sale | $389,900$223/sqft |
Source: JB Real Estate & Investment Inc #RS19188970 Report a problem | ||
Public tax history
| Year | Property taxes | Tax assessment |
|---|---|---|
| 2025 | $6,415 +0.8% | $520,200 +2% |
| 2024 | $6,362 +17.5% | $510,000 +18.3% |
| 2023 | $5,417 +4.7% | $430,981 +2% |
| 2022 | $5,172 +1.3% | $422,531 +2% |
| 2021 | $5,105 -2.8% | $414,247 -0.9% |
| 2020 | $5,253 | $418,200 +122.9% |
| 2019 | $5,253 +121.8% | $187,659 +2% |
| 2018 | $2,369 | $183,980 +2% |
| 2017 | $2,369 +2.1% | $180,373 +2% |
| 2016 | $2,320 +2.6% | $176,837 +1.5% |
| 2015 | $2,261 +0.6% | $174,182 +2% |
| 2014 | $2,247 | $170,771 +31.7% |
| 2012 | -- | $129,652 +2% |
| 2011 | -- | $127,111 +0.8% |
| 2010 | -- | $126,162 -0.2% |
| 2009 | -- | $126,463 +2% |
| 2008 | -- | $123,985 +2% |
| 2007 | -- | $121,555 +2% |
| 2006 | -- | $119,172 |
| 2005 | -- | $119,172 +4% |
| 2004 | -- | $114,546 +1.9% |
| 2003 | -- | $112,448 +2% |
| 2002 | -- | $110,244 +4% |
| 2000 | -- | $105,966 |
Find assessor info on the county website
Monthly payment
Est. payment
Payment breakdown
Explore the cost of this home by adjusting the details. Changes won't be saved.Climate risks
Neighborhood: South Los Angeles
Nearby schools
GreatSchools rating
- 6/10Marguerite Poindexter Lamotte ElementaryGrades: K-5Distance: 0.3 mi
- 5/10John Muir Middle SchoolGrades: 6-8Distance: 1.4 mi
- 3/10Manual Arts Senior High SchoolGrades: 9-12Distance: 0.5 mi
- $638,5003 bd2 ba1.7k sqft555 W 43rd St, Los Angeles, CA 90037Off Market
- $671,8002 bd1 ba1.5k sqft601 W 43rd St, Los Angeles, CA 90037Off Market
- $747,8002 bd3 ba1.9k sqft547 W 43rd St, Los Angeles, CA 90037Off Market
- $708,4003 bd2 ba1.8k sqft605 W 43rd St, Los Angeles, CA 90037Off Market
- $634,3002 bd1 ba1.2k sqft543 W 43rd St, Los Angeles, CA 90037Off Market
- $733,2005 bd3 ba2.2k sqft607 W 43rd St, Los Angeles, CA 90037Off Market
- $652,9001 bd1 ba1.1k sqft554 W 43rd St, Los Angeles, CA 90037Off Market
- $630,5003 bd1 ba1.1k sqft600 W 43rd St, Los Angeles, CA 90037Off Market
A local agent can set up tours, give advice and negotiate with sellers.
Similar homes
- $795,0005 bd3 ba1.7k sqft1016 W 51st Pl, Los Angeles, CA 90037For Sale
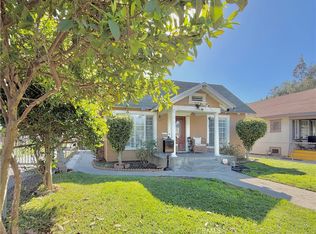 MLS ID #DW26037253, Jorge Rico, Rico and Rico Realty and Assoc. CRMLS
 - $839,0006 bd2 ba1.9k sqft323 W 47th St, Los Angeles, CA 90037For Sale
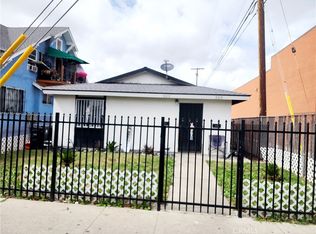 MLS ID #WS26075352, JUAN MORALES, Realty One Group Homelink. CRMLS
 - $675,0003 bd2 ba1.2k sqft434 W 48th St, Los Angeles, CA 90037For Sale
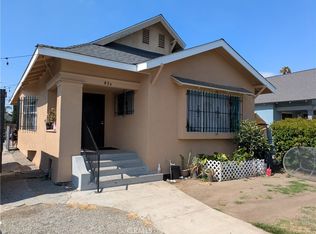 MLS ID #PW26140184, Jorge Martinez, Jam Realty. CRMLS
 - $849,0004 bd4 ba2k sqft7831 S Normandie Ave, Los Angeles, CA 90044For Sale
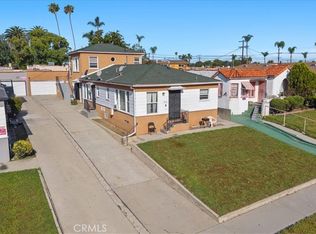 MLS ID #CV26083183, Darwin Ciria, MCLEOD AND ASSOCIATES. CRMLS
 - $785,0003 bd3 ba1.2k sqft1116 W 78th St, Los Angeles, CA 90044For SaleMLS ID #CV26159415, Alex Avilez, TOP PRODUCERS REALTY PARTNERS. CRMLS
- $825,0003 bd2 ba1.6k sqft1758 W 51st St, Los Angeles, CA 90062For SaleMLS ID #OC26130882, Lila Feingold, Berkshire Hathaway HomeService. CRMLS
- $800,0003 bd2 ba1.4k sqft3013 Halldale Ave, Los Angeles, CA 90018For SaleMLS ID #DW25279578, Ernesto Flores, Keller Williams SELA. CRMLS
- $684,0003 bd3 ba1.3k sqft1352 W 60th St, Los Angeles, CA 90044For SaleMLS ID #SR26072670, Tomas Piedra, Dream Home Realty. CRMLS
- $749,4994 bd2 ba1.6k sqft1119 Calzona St, Los Angeles, CA 90023For SaleMLS ID #WS26117703, ENRIQUE CASTELLANOS, FRIENDLY HILLS REALTY. CRMLS
- $850,0003 bd2 ba2.3k sqft4301 Arlington Ave, Los Angeles, CA 90008For SaleMLS ID #SR26122173, William Knox, All Saints Realty. CRMLS
- $830,0004 bd3 ba2k sqft2211 W 79th St, Inglewood, CA 90305For SaleMLS ID #PW26158335, Theresa La Roche, Keller Williams Realty. CRMLS
- $799,9005 bd2 ba2.2k sqft9623 Bandera St, Los Angeles, CA 90002For SaleMLS ID #DW26011671, Herbert Diaz, PLF Real Estate Solutions. CRMLS
- $800,0003 bd1 ba1.1k sqft2129 W 30th St, Los Angeles, CA 90018For SaleMLS ID #DW26000951, Ana Landgrave, Excellence RE Real Estate, Inc.. CRMLS
- $750,0004 bd2 ba1.1k sqft1626-1628 E 32nd St, Los Angeles, CA 90011For SaleMLS ID #PW25279996, John Risso, Sigma Realty. CRMLS
- $899,9903 bd2 ba1.3k sqft3449 W 59th St, Los Angeles, CA 90043For SaleMLS ID #DW26140357, Melvin Young, Blue Diamond Capital Realty. CRMLS
- $854,8883 bd2 ba1.2k sqft2416 W Repetto Ave, Montebello, CA 90640For SaleMLS ID #IV26161659, KRISTI GREENLEE, REALTY MASTERS & ASSOCIATES. CRMLS
- $825,0004 bd2 ba1.6k sqft1424 W 113th St, Los Angeles, CA 90047For SaleMLS ID #SB26146762, Nat Ellena, Coldwell Banker Envision. CRMLS
- $898,9995 bd4 ba2.4k sqft3987 Halldale Ave, Los Angeles, CA 90062For SaleMLS ID #DW26081327, Jorge Rico, Rico and Rico Realty and Assoc. CRMLS
- $724,9993 bd2 ba2.2k sqft2032 W 77th St, Los Angeles, CA 90047For SaleMLS ID #DW26035618, Jeovanny Gonzalez, Century 21 Allstars. CRMLS
- $865,0002 bd1 ba1.1k sqft4041 Denker Ave, Los Angeles, CA 90062For SaleMLS ID #DW26032900, Edgard Pearce, First Family Homes. CRMLS
Local buyer's agents are ready to help
