This Jefferson Park Craftsman home represents the best value in the area. Discover an impeccably preserved Los Angeles gem. This home features a bright, airy layout with 3 spacious bedrooms plus a functional bonus room perfect for a 4th bedroom, home office, or creative studio. Nestled on a 5,050 sq. ft. lot, the property offers 1,183 sq. ft. of living space that feels significantly larger and more open than the numbers suggest. Updated with Energy-efficient double-pane windows throughout and an oversized, dedicated laundry room with a built-in folding station. An expansive, gated driveway and fully paved backyard offer ample parking and a seamless space for large gatherings, and a durable, premium Sandstone Stucco exterior. This is a rare opportunity to own a home that thoughtfully balances modern updates with stunning original architectural character. Ideally situated just six minutes from USC and moments from BMO Stadium, the Exposition Center, world-class museums, and major city transit. Don’t miss your chance to secure this standout property. Schedule your private showing today!
For sale
Listed by: Excellence RE Real Estate, Inc. • Ana Landgrave • Contact: 323-972-5766
$800,000
2129 W 30th St, Los Angeles, CA 90018
3beds
1,183sqft
Single Family Residence
Built in 1906
5,050 Square Feet Lot
$780,400 Zestimate®
$676/sqft
$-- HOA
What's special
- 250 days
- 198
- 23
Zillow last checked:
Listing updated:
Listed by:
Ana Landgrave DRE #01777777 323-972-5766,
Excellence RE Real Estate, Inc.
Source: CRMLS,MLS#: DW26000951 Originating MLS: California Regional MLS
Originating MLS: California Regional MLSFacts & features
Interior
Bedrooms & bathrooms
- Bedrooms: 3
- Bathrooms: 1
- Full bathrooms: 1
- Main level bathrooms: 1
- Main level bedrooms: 1
Rooms
- Room types: Bedroom, Kitchen, Laundry, Living Room, Other, Dining Room
Bedroom
- Features: All Bedrooms Down
Bathroom
- Features: Bathtub, Low Flow Plumbing Fixtures, Tub Shower
Kitchen
- Features: Granite Counters, Remodeled, Updated Kitchen
Other
- Features: Walk-In Closet(s)
Heating
- None
Cooling
- None
Appliances
- Included: Range Hood, Water Heater
- Laundry: Washer Hookup, Electric Dryer Hookup, Gas Dryer Hookup, Inside, Laundry Room
Features
- Separate/Formal Dining Room, Granite Counters, High Ceilings, Open Floorplan, All Bedrooms Down, Walk-In Closet(s)
- Flooring: Laminate, Tile, Wood
- Windows: Double Pane Windows, Insulated Windows
- Has fireplace: No
- Fireplace features: None
- Common walls with other units/homes: No Common Walls
Interior area
- Total interior livable area: 1,183 sqft
Property
Parking
- Total spaces: 1
- Parking features: Door-Multi, Direct Access, Driveway, Garage Faces Front, Garage, Oversized, Private, Uncovered
- Garage spaces: 1
Accessibility
- Accessibility features: None
Features
- Levels: One
- Stories: 1
- Entry location: Front
- Patio & porch: Front Porch, Porch
- Pool features: None
- Spa features: None
- Fencing: Wrought Iron
- Has view: Yes
- View description: City Lights
Lot
- Size: 5,050 Square Feet
- Dimensions: 40 x 126
- Features: Back Yard, Front Yard, Garden, Lawn, Near Public Transit, Rectangular Lot, Street Level
Details
- Parcel number: 5052026031
- Zoning: SFR
- Special conditions: Standard
Construction
Type & style
- Home type: SingleFamily
- Architectural style: Bungalow,Craftsman
- Property subtype: Single Family Residence
Materials
- Stucco, Wood Siding
- Foundation: Combination, Permanent, Raised
- Roof: Composition,Shingle
Condition
- Updated/Remodeled
- New construction: No
- Year built: 1906
Utilities & green energy
- Electric: Standard
- Sewer: Public Sewer, Sewer Tap Paid
- Water: Public
- Utilities for property: Cable Available, Electricity Available, Electricity Connected, Natural Gas Available, Natural Gas Connected, Phone Available, Sewer Available, Sewer Connected, Water Available, Water Connected
Community & HOA
Community
- Features: Park, Street Lights, Sidewalks
- Security: Carbon Monoxide Detector(s), Smoke Detector(s)
Location
- Region: Los Angeles
Financial & listing details
- Price per square foot: $676/sqft
- Tax assessed value: $688,574
- Date on market: 2/9/2026
- Cumulative days on market: 251 days
- Listing terms: Cash,Cash to Existing Loan,Cash to New Loan,Conventional,FHA
- Exclusions: Personal Property
Estimated market value
$780,400
$741,000 - $819,000
$3,402/mo
Price history
| Date | Event | Price |
|---|---|---|
| 5/29/2026 | Price change | $800,000-5.9%$676/sqft |
Source:  CRMLS #DW26000951 Report a problem CRMLS #DW26000951 Report a problem | ||
| 2/9/2026 | Listed for sale | $850,000+72.1%$719/sqft |
Source: CRMLS #DW26000951 Report a problem | ||
| 10/26/2005 | Sold | $494,000+67.5%$418/sqft |
Source: Public Record Report a problem | ||
| 6/17/2005 | Sold | $295,000$249/sqft |
Source: Public Record Report a problem | ||
Public tax history
| Year | Property taxes | Tax assessment |
|---|---|---|
| 2026 | -- | $688,574 +2% |
| 2025 | $8,239 +1.4% | $675,074 +2% |
| 2024 | $8,128 +1.9% | $661,838 +2% |
| 2023 | $7,974 +4.8% | $648,862 +2% |
| 2022 | $7,608 +1.3% | $636,140 +2% |
| 2021 | $7,510 -1% | $623,668 +1% |
| 2020 | $7,585 | $617,274 +2% |
| 2019 | $7,585 +5.4% | $605,172 +2% |
| 2018 | $7,196 | $593,307 +2% |
| 2017 | $7,196 +2.2% | $581,674 +36.9% |
| 2016 | $7,040 +36.8% | $425,000 +39.8% |
| 2015 | $5,148 +35.5% | $304,000 |
| 2014 | $3,799 | $304,000 +25.7% |
| 2012 | -- | $241,900 -13.6% |
| 2011 | -- | $280,000 |
| 2010 | -- | $280,000 -20% |
| 2009 | -- | $350,000 -31.9% |
| 2008 | -- | $513,957 +2% |
| 2007 | -- | $503,880 +2% |
| 2006 | -- | $494,000 +1293.9% |
| 2005 | -- | $35,441 +4% |
| 2004 | -- | $34,067 +1.9% |
| 2003 | -- | $33,444 +2% |
| 2002 | -- | $32,789 +4% |
| 2000 | -- | $31,518 |
Find assessor info on the county website
Monthly payment
Est. payment
Payment breakdown
Explore the cost of this home by adjusting the details. Changes won't be saved.Climate risks
Neighborhood: Jefferson Park
Similar homes
- $729,9502 bd2 ba1k sqft2656 Cimarron St, Los Angeles, CA 90018For Sale
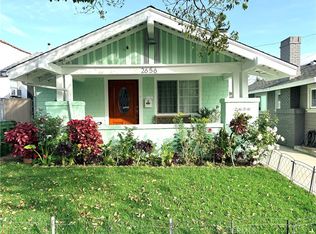 MLS ID #SR26030742, Eduardo Polanco, PG & Associates Inc. CRMLS
 - $729,0003 bd2 ba910 sqft3008 W 30th St, Los Angeles, CA 90018For Sale
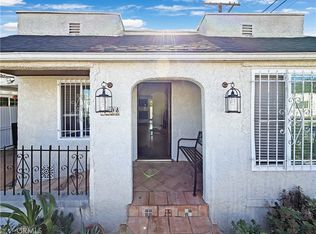 MLS ID #MB26120037, JULIAN RENDEROS, EXCELLENCE RE REAL ESTATE. CRMLS
 - $829,9002 bd1 ba896 sqft3005 11th Ave, Los Angeles, CA 90018For Sale
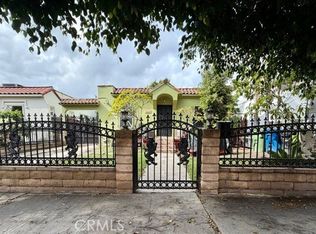 MLS ID #SW26038760, Sonia Segura, First Team Real Estate. CRMLS
 - $800,0003 bd2 ba1.6k sqft1758 W 51st St, Los Angeles, CA 90062For Sale
 MLS ID #OC26130882, Lila Feingold, Berkshire Hathaway HomeService. CRMLS
