Nestled in the heart of the highly sought-after Jefferson Park HPOZ neighborhood in sunny Los Angeles, this charming Craftsman bungalow beautifully blends architectural character with modern upgrades. Rich in heritage and timeless appeal, the home showcases stunning wood floors, abundant natural light, and the classic details that define the Craftsman style.
A spacious front porch warmly welcomes you into a bright and inviting living room that flows seamlessly into a large dining area — perfect for hosting gatherings with family and friends. The thoughtfully designed layout offers two bedrooms and two bathrooms, creating a comfortable and functional living space.
This well-maintained property features numerous upgrades, including a newer roof, dual-pane windows, and an updated kitchen with granite countertops.
Conveniently located near Downtown Los Angeles, USC, the Memorial Coliseum, Metro lines, and the vibrant business and fashion districts, this home offers both historic charm and urban accessibility.
For sale
Listed by: PG & Associates Inc • Eduardo Polanco • Contact: 818-606-4663
Price cut: $20.1K (9/10)
$729,950
2656 Cimarron St, Los Angeles, CA 90018
2beds
1,088sqft
Single Family Residence
Built in 1914
3,302 Square Feet Lot
$722,200 Zestimate®
$671/sqft
$-- HOA
What's special
- 250 days
- 271
- 24
Zillow last checked:
Listing updated:
Listed by:
Eduardo Polanco DRE #01222894 818-606-4663,
PG & Associates Inc
Source: CRMLS,MLS#: SR26030742 Originating MLS: California Regional MLS
Originating MLS: California Regional MLSFacts & features
Interior
Bedrooms & bathrooms
- Bedrooms: 2
- Bathrooms: 2
- Full bathrooms: 2
- Main level bathrooms: 2
- Main level bedrooms: 1
Rooms
- Room types: Bedroom, Kitchen, Living Room, Dining Room
Bedroom
- Features: All Bedrooms Down
Bathroom
- Features: Bathtub, Separate Shower
Kitchen
- Features: Built-in Trash/Recycling, Granite Counters
Heating
- None, Wall Furnace
Cooling
- Wall/Window Unit(s)
Appliances
- Included: Microwave
- Laundry: Washer Hookup, Gas Dryer Hookup, Laundry Closet, Outside
Features
- Ceiling Fan(s), Crown Molding, Separate/Formal Dining Room, Eat-in Kitchen, Granite Counters, All Bedrooms Down
- Flooring: Wood
- Windows: Double Pane Windows
- Has fireplace: Yes
- Fireplace features: Gas, Living Room
- Common walls with other units/homes: No Common Walls
Interior area
- Total interior livable area: 1,088 sqft
Property
Parking
- Total spaces: 1
- Parking features: Concrete, Garage Faces Front, Garage, On Site, Paved, Shared Driveway
- Garage spaces: 1
Accessibility
- Accessibility features: None
Features
- Levels: One
- Stories: 1
- Entry location: Living Room
- Patio & porch: Front Porch, Tile
- Pool features: None
- Spa features: None
- Fencing: Block,Chain Link
Lot
- Size: 3,302 Square Feet
- Features: Front Yard, Landscaped, Rectangular Lot, Sprinklers Timer, Sprinkler System
Details
- Additional structures: Storage
- Parcel number: 5052030010
- Zoning: LAR4
- Special conditions: Standard
Construction
Type & style
- Home type: SingleFamily
- Architectural style: Bungalow,Craftsman
- Property subtype: Single Family Residence
Materials
- Foundation: Raised
- Roof: Composition,Shingle
Condition
- Updated/Remodeled
- New construction: No
- Year built: 1914
Utilities & green energy
- Sewer: Public Sewer
- Water: Public
- Utilities for property: Electricity Connected, Natural Gas Connected, Sewer Connected, Water Connected
Community & HOA
Community
- Features: Sidewalks
Location
- Region: Los Angeles
Financial & listing details
- Price per square foot: $671/sqft
- Tax assessed value: $249,638
- Date on market: 2/11/2026
- Cumulative days on market: 251 days
- Listing terms: Cash,Conventional,FHA
Estimated market value
$722,200
$686,000 - $758,000
$3,726/mo
Price history
| Date | Event | Price |
|---|---|---|
| 9/10/2026 | Price change | $729,950-2.7%$671/sqft |
Source:  CRMLS #SR26030742 Report a problem CRMLS #SR26030742 Report a problem | ||
| 5/5/2026 | Price change | $750,000-5.1%$689/sqft |
Source: CRMLS #SR26030742 Report a problem | ||
| 2/12/2026 | Listed for sale | $790,000+367.5%$726/sqft |
Source: CRMLS #SR26030742 Report a problem | ||
| 3/28/2003 | Sold | $169,000+36.8%$155/sqft |
Source: Public Record Report a problem | ||
| 3/31/2000 | Sold | $123,500$114/sqft |
Source: Public Record Report a problem | ||
Public tax history
| Year | Property taxes | Tax assessment |
|---|---|---|
| 2026 | -- | $249,638 +2% |
| 2025 | $3,066 +1.5% | $244,744 +2% |
| 2024 | $3,021 +1.8% | $239,946 +2% |
| 2023 | $2,967 +4.6% | $235,242 +2% |
| 2022 | $2,836 +1.5% | $230,630 +2% |
| 2021 | $2,793 -0.9% | $226,109 +1% |
| 2020 | $2,818 | $223,792 +2% |
| 2019 | $2,818 +6.6% | $219,405 +2% |
| 2018 | $2,645 | $215,104 +2% |
| 2017 | $2,645 +2.2% | $210,887 +2% |
| 2016 | $2,588 +2.7% | $206,753 +1.5% |
| 2015 | $2,520 +0.8% | $203,648 +2% |
| 2014 | $2,500 | $199,660 +2.5% |
| 2012 | -- | $194,863 +2% |
| 2011 | -- | $191,043 +0.8% |
| 2010 | -- | $189,616 -0.2% |
| 2009 | -- | $190,068 +2% |
| 2008 | -- | $186,342 +2% |
| 2007 | -- | $182,689 +2% |
| 2006 | -- | $179,108 |
| 2005 | -- | $179,108 +4% |
| 2004 | -- | $172,155 +31.7% |
| 2003 | -- | $130,738 +2% |
| 2002 | -- | $128,176 +612.2% |
| 2000 | -- | $17,998 |
Find assessor info on the county website
Monthly payment
Est. payment
Payment breakdown
Explore the cost of this home by adjusting the details. Changes won't be saved.Climate risks
Neighborhood: Jefferson Park


Similar homes
- $729,0003 bd2 ba910 sqft3008 W 30th St, Los Angeles, CA 90018For Sale
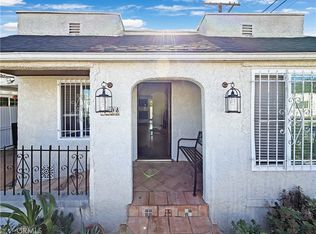 MLS ID #MB26120037, JULIAN RENDEROS, EXCELLENCE RE REAL ESTATE. CRMLS
 - $800,0003 bd1 ba1.1k sqft2129 W 30th St, Los Angeles, CA 90018For Sale
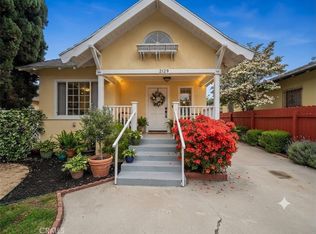 MLS ID #DW26000951, Ana Landgrave, Excellence RE Real Estate, Inc.. CRMLS
 - $829,9002 bd1 ba896 sqft3005 11th Ave, Los Angeles, CA 90018For Sale
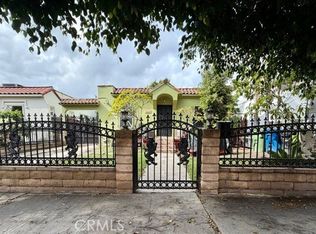 MLS ID #SW26038760, Sonia Segura, First Team Real Estate. CRMLS
 - $800,0003 bd2 ba1.4k sqft3013 Halldale Ave, Los Angeles, CA 90018For Sale
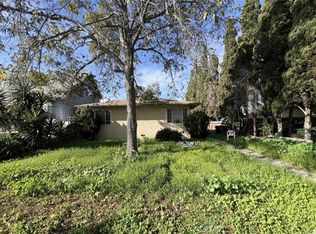 MLS ID #DW25279578, Ernesto Flores, Keller Williams SELA. CRMLS
