Located in the highly sought-after Jefferson Park neighborhood, this 1924 Spanish-style home presents a compelling opportunity for buyers seeking value, character, and future potential. Offering 2 bedrooms and 1 bath within 896 square feet, the home features original hardwood floors and expansive living and dining areas with an open, functional layout. Positioned on a 4,200 square foot lot on a desirable tree-lined street, the property includes a striking custom iron gate and a freshly painted exterior that enhances its curb appeal. Major improvements have already been completed, including new copper plumbing throughout and a brand-new roof — reducing immediate capital expenditures for the next owner. The detached garage has been converted into an unpermitted ADU, providing additional space and potential. Conveniently located near schools, neighborhood amenities, shopping centers, dining options, entertainment, and accessible freeway connections, this property offers both lifestyle appeal and long-term upside in one of Los Angeles’ historic communities. Back on the Market - Fell out of Escrow
For sale
Listed by: First Team Real Estate • Sonia Segura • Contact: 951-265-9213
$829,900
3005 11th Ave, Los Angeles, CA 90018
2beds
896sqft
:
Get pre-qualified$5,481/mo
Single Family Residence
Built in 1924
4,200 Square Feet Lot
$827,900 Zestimate®
$926/sqft
$-- HOA
What's special
- 149 days |
- 115 |
- 3 |
Zillow last checked:
Listing updated:
Listed by:
Sonia Segura DRE #01254325 951-265-9213,
First Team Real Estate
Source: CRMLS,MLS#: SW26038760 Originating MLS: California Regional MLS
Originating MLS: California Regional MLSFacts & features
Interior
Bedrooms & bathrooms
- Bedrooms: 2
- Bathrooms: 1
- Full bathrooms: 1
- Main level bathrooms: 1
- Main level bedrooms: 2
Rooms
- Room types: Bedroom, Dining Room
Bedroom
- Features: All Bedrooms Down
Bathroom
- Features: Bathroom Exhaust Fan, Bathtub, Full Bath on Main Level, Separate Shower, Tub Shower
Kitchen
- Features: Tile Counters
Heating
- Floor Furnace
Cooling
- Wall/Window Unit(s)
Appliances
- Included: Free-Standing Range, Gas Range, Gas Water Heater, Vented Exhaust Fan
- Laundry: Washer Hookup, Gas Dryer Hookup, Outside
Features
- Ceiling Fan(s), Crown Molding, Separate/Formal Dining Room, Open Floorplan, Tile Counters, All Bedrooms Down
- Flooring: Tile, Wood
- Has fireplace: No
- Fireplace features: None
- Common walls with other units/homes: No Common Walls
Interior area
- Total interior livable area: 896 sqft
Property
Parking
- Total spaces: 3
- Parking features: Concrete, Driveway, Electric Gate, Gated, Uncovered
- Uncovered spaces: 3
Accessibility
- Accessibility features: None
Features
- Levels: One
- Stories: 1
- Entry location: Street
- Patio & porch: Concrete, Covered, Open, Patio, Wood
- Pool features: None
- Spa features: None
- Fencing: Excellent Condition,Stone,Wrought Iron
- Has view: Yes
- View description: Neighborhood
Lot
- Size: 4,200 Square Feet
- Features: Back Yard, Front Yard, Level, Rectangular Lot, Yard
Details
- Parcel number: 5051033015
- Special conditions: Standard
Construction
Type & style
- Home type: SingleFamily
- Property subtype: Single Family Residence
Materials
- Plaster, Stucco, Copper Plumbing
- Foundation: Raised
- Roof: Rolled/Hot Mop
Condition
- New construction: No
- Year built: 1924
Utilities & green energy
- Sewer: Public Sewer
- Water: Public
Community & HOA
Community
- Features: Curbs, Street Lights, Sidewalks
- Security: Smoke Detector(s), Window Bars
Location
- Region: Los Angeles
Financial & listing details
- Price per square foot: $926/sqft
- Tax assessed value: $240,318
- Annual tax amount: $3,060
- Date on market: 2/20/2026
- Cumulative days on market: 150 days
- Listing terms: Cash,Cash to New Loan,Conventional,FHA,Submit,VA Loan
Estimated market value
$827,900
$787,000 - $869,000
$2,761/mo
Price history
| Date | Event | Price |
|---|---|---|
| 3/17/2026 | Price change | $829,900-5.2%$926/sqft |
Source:  CRMLS #SW26038760 Report a problem CRMLS #SW26038760 Report a problem | ||
| 3/14/2026 | Pending sale | $875,000$977/sqft |
Source: CRMLS #SW26038760 Report a problem | ||
| 2/21/2026 | Listed for sale | $875,000+475.7%$977/sqft |
Source: CRMLS #SW26038760 Report a problem | ||
| 4/19/2001 | Sold | $152,000$170/sqft |
Source: Public Record Report a problem | ||
Public tax history
| Year | Property taxes | Tax assessment |
|---|---|---|
| 2025 | $3,060 +0.8% | $240,318 +2% |
| 2024 | $3,036 +1.8% | $235,607 +2% |
| 2023 | $2,983 +4.6% | $230,988 +2% |
| 2022 | $2,852 +1.4% | $226,459 +2% |
| 2021 | $2,812 -0.9% | $222,019 +1% |
| 2020 | $2,838 | $219,743 +2% |
| 2019 | $2,838 +5.7% | $215,436 +2% |
| 2018 | $2,686 | $211,212 +2% |
| 2017 | $2,686 +2.1% | $207,072 +2% |
| 2016 | $2,631 +2.5% | $203,012 +1.5% |
| 2015 | $2,566 +0.7% | $199,964 +2% |
| 2014 | $2,548 | $196,048 +2.5% |
| 2012 | -- | $191,337 +2% |
| 2011 | -- | $187,586 +0.8% |
| 2010 | -- | $186,185 -0.2% |
| 2009 | -- | $186,629 +2% |
| 2008 | -- | $182,970 +2% |
| 2007 | -- | $179,383 +2% |
| 2006 | -- | $175,867 |
| 2005 | -- | $175,867 +4% |
| 2004 | -- | $169,040 +1.9% |
| 2003 | -- | $165,943 +2% |
| 2002 | -- | $162,690 +54.6% |
| 2000 | -- | $105,200 |
Find assessor info on the county website
Monthly payment
Est. payment
Payment breakdown
Explore the cost of this home by adjusting the details. Changes won't be saved.Climate risks
Neighborhood: Jefferson Park
Nearby schools
GreatSchools rating
- 3/10Sixth Avenue Elementary SchoolGrades: K-5Distance: 0.3 mi
- 3/10Johnnie Cochran, Jr., Middle SchoolGrades: 6-8Distance: 1 mi
- 3/10Susan Miller Dorsey Senior High SchoolGrades: 9-12Distance: 1 mi
Schools provided by the listing agent
- High: Dorsey
Source: CRMLS. This data may not be complete. We recommend contacting the local school district to confirm school assignments for this home.
- $1,129,5003 bd2 ba1.5k sqft3009 11th Ave, Los Angeles, CA 90018Sold
- $911,1003 bd2 ba1.2k sqft3001 11th Ave, Los Angeles, CA 90018Off Market
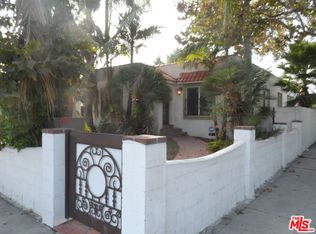
- $690,0002 bd1 ba896 sqft3112 W 30th St, Los Angeles, CA 90018Off Market
- $995,0006 bd3 ba3k sqft3015 11th Ave, Los Angeles, CA 90018Off Market
- $675,3002 bd1 ba896 sqft3116 W 30th St, Los Angeles, CA 90018Off Market
- $1,351,8004 bd2 ba2.9k sqft3021 11th Ave, Los Angeles, CA 90018Off Market
- $758,0002 bd1 ba1.2k sqft2973 11th Ave, Los Angeles, CA 90018Off Market
- $790,5004 bd2 ba1.6k sqft3109 W 30th St, Los Angeles, CA 90018Off Market
A local agent can set up tours, give advice and negotiate with sellers.
Similar homes
- $729,0003 bd2 ba910 sqft3008 W 30th St, Los Angeles, CA 90018For Sale
 MLS ID #MB26120037, JULIAN RENDEROS, EXCELLENCE RE REAL ESTATE. CRMLS
 - $750,0002 bd2 ba1k sqft2656 Cimarron St, Los Angeles, CA 90018For Sale
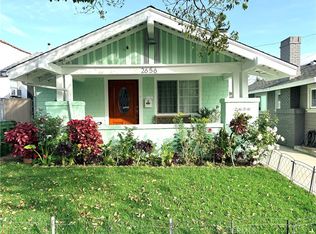 MLS ID #SR26030742, Eduardo Polanco, PG & Associates Inc. CRMLS
 - $800,0003 bd1 ba1.1k sqft2129 W 30th St, Los Angeles, CA 90018For Sale
 MLS ID #DW26000951, Ana Landgrave, Excellence RE Real Estate, Inc.. CRMLS
 - $785,0003 bd3 ba1.2k sqft1116 W 78th St, Los Angeles, CA 90044For Sale
 MLS ID #CV26159415, Alex Avilez, TOP PRODUCERS REALTY PARTNERS. CRMLS
 - $858,8882 bd2 ba1k sqft2630 Maceo St, Los Angeles, CA 90065For SaleMLS ID #TR26162742, Lillian Rodriguez, LR Investment Realty. CRMLS
- $830,0004 bd2 ba1.2k sqft1146 W 74th St, Los Angeles, CA 90044For SaleMLS ID #CV26151306, Issac Garcia, CENTURY 21 PRIMETIME REALTORS. CRMLS
- $569,9002 bd2 ba650 sqft3120 W 63rd St, Los Angeles, CA 90043For SaleMLS ID #DW26161839, Luis Martinez, Century 21 Allstars. CRMLS
- $775,0003 bd2 ba1.1k sqft8766 Dalton Ave, Los Angeles, CA 90047For SaleMLS ID #SR26054560, Jenny Segovia, Luxury Collective. CRMLS
- $854,8883 bd2 ba1.2k sqft2416 W Repetto Ave, Montebello, CA 90640For SaleMLS ID #IV26161659, KRISTI GREENLEE, REALTY MASTERS & ASSOCIATES. CRMLS
- $715,0003 bd1 ba1.1k sqft5846 Madden Ave, Los Angeles, CA 90043For SaleMLS ID #PW26120674, Mfanisi Norman, Keller Williams Pacific Estate. CRMLS
- $729,9003 bd1 ba1.1k sqft1428 W 91st St, Los Angeles, CA 90047For SaleMLS ID #DW26153335, Brisa Bueno, Century 21 Allstars. CRMLS
- $625,0002 bd1 ba1.2k sqft1417 W 50th St, Los Angeles, CA 90062For SaleMLS ID #GD26041076, Edik Minassian, Classic Realty Exchange. CRMLS
- $827,9003 bd2 ba1k sqft1167 Geraghty Ave, Los Angeles, CA 90063For SaleMLS ID #MB26155428, JOSE ARANA, CENTURY 21 REALTY MASTERS. CRMLS
- $795,9003 bd2 ba836 sqft4921 W 104th St, Inglewood, CA 90304For SaleMLS ID #DW26119051, Betty Leanos, Dream Life Loans & Real Estate. CRMLS
- $849,9993 bd2 ba1.2k sqft12900 Tonopah St, Pacoima, CA 91331For SaleMLS ID #SR26159672, Miguel Soriano, Panorama Realty Services. CRMLS
- $675,0003 bd2 ba1.2k sqft434 W 48th St, Los Angeles, CA 90037For SaleMLS ID #PW26140184, Jorge Martinez, Jam Realty. CRMLS
- $589,9502 bd1 ba900 sqft6022 Arlington Ave, Los Angeles, CA 90043For SaleMLS ID #CV26119788, Jessie Rodriguez, Coldwell Banker Icon. CRMLS
- $598,9993 bd2 ba1k sqft1425 W Gage Ave, Los Angeles, CA 90047For SaleMLS ID #DW26115444, Jorge Rico, Rico and Rico Realty and Assoc. CRMLS
- $615,0002 bd1 ba1k sqft8725 S Denker Ave, Los Angeles, CA 90047For SaleMLS ID #CV26045978, Alex Avilez, TOP PRODUCERS REALTY PARTNERS. CRMLS
- $880,0002 bd1 ba1.1k sqft2611 Lombardy Blvd, Los Angeles, CA 90032For SaleMLS ID #PW26122564, Duc Minh Tran, General First Investment. CRMLS
Local buyer's agents are ready to help
