Welcome to 3531 N. Figueroa Street, an incredible investment opportunity in one of Northeast LA’s most rapidly transforming neighborhoods. This 1905 Craftsman-style home is zoned LARD2 and City Planning allows for up to 2500 additional square feet in potential ADUs on the lot. This location is superb, and puts you within easy reach of everything NELA has to offer!
With a spacious 1,401 sq. ft. of living space, the home features original hardwood floors, charming built-in shelving, and a functional and logical layout that invites creativity and modernization for its next owner.
There is a long private driveway for easy, guaranteed parking, a fruitful avocado tree and a large basement that can be utilized for tons of extra storage.
This home puts you just a short walk or quick drive away from everything Mount Washington has to offer, including hiking trails, beautiful urban parks and even a world-renowned meditation center. You’re also steps from the emerging Figueroa corridor, known for its growing lineup of coffee houses, restaurants, and art spaces, as well as easy access to the 110, Gold Line train and, of course, DTLA.
This stretch of Northeast LA continues to transform by the day! Are you ready to be a part of Los Angeles’s next great revival? Whether you’re envisioning a restored Craftsman gem, a family compound or a superb urban investment, check out 3531 N Fig before you miss out!
For sale
Listed by: First Team Real Estate • Jason Sanford • Contact: 949-482-7000
$749,000
3531 N Figueroa St, Los Angeles, CA 90065
4beds
1,401sqft
:
Get pre-qualified$4,886/mo
Single Family Residence
Built in 1905
3,431 Square Feet Lot
$747,500 Zestimate®
$535/sqft
$-- HOA
What's special
- 53 days |
- 823 |
- 41 |
Zillow last checked:
Listing updated:
Listed by:
Jason Sanford DRE #01973111 949-482-7000,
First Team Real Estate
Source: CRMLS,MLS#: PW26127536 Originating MLS: California Regional MLS
Originating MLS: California Regional MLSFacts & features
Interior
Bedrooms & bathrooms
- Bedrooms: 4
- Bathrooms: 2
- Full bathrooms: 1
- 1/2 bathrooms: 1
- Main level bathrooms: 2
- Main level bedrooms: 4
Rooms
- Room types: Family Room, Kitchen, Living Room
Bathroom
- Features: Separate Shower
Kitchen
- Features: Granite Counters
Cooling
- None
Appliances
- Laundry: Washer Hookup, Electric Dryer Hookup, Gas Dryer Hookup
Features
- Crown Molding
- Flooring: Wood
- Basement: Unfinished
- Has fireplace: Yes
- Fireplace features: Den
- Common walls with other units/homes: No Common Walls
Interior area
- Total interior livable area: 1,401 sqft
Property
Parking
- Parking features: Driveway, On Street
Features
- Levels: One
- Stories: 1
- Entry location: Street
- Patio & porch: Front Porch
- Pool features: None
- Has view: Yes
- View description: City Lights
Lot
- Size: 3,431 Square Feet
- Features: Front Yard, Lawn
Details
- Parcel number: 5446003026
- Special conditions: Standard
Construction
Type & style
- Home type: SingleFamily
- Architectural style: Craftsman
- Property subtype: Single Family Residence
Condition
- New construction: No
- Year built: 1905
Utilities & green energy
- Sewer: Public Sewer
- Water: Public
- Utilities for property: Cable Available, Cable Connected, Electricity Available, Electricity Connected, Natural Gas Available, Natural Gas Connected, Phone Available, Phone Connected, Sewer Available, Sewer Connected, Water Available, Water Connected
Community & HOA
Community
- Features: Gutter(s), Sidewalks, Urban
Location
- Region: Los Angeles
Financial & listing details
- Price per square foot: $535/sqft
- Tax assessed value: $85,227
- Annual tax amount: $1,259
- Date on market: 6/15/2026
- Cumulative days on market: 53 days
- Listing terms: Cash,Cash to New Loan,Conventional,Cal Vet Loan,FHA,Fannie Mae,Freddie Mac,VA Loan
Estimated market value
$747,500
$710,000 - $785,000
$4,674/mo
Price history
| Date | Event | Price |
|---|---|---|
| 6/15/2026 | Listed for sale | $749,000+256.7%$535/sqft |
Source:  CRMLS #PW26127536 Report a problem CRMLS #PW26127536 Report a problem | ||
| 10/14/2004 | Sold | $210,000$150/sqft |
Source: Public Record Report a problem | ||
Public tax history
| Year | Property taxes | Tax assessment |
|---|---|---|
| 2025 | $1,259 +3% | $85,227 +2% |
| 2024 | $1,223 +1.7% | $83,557 +2% |
| 2023 | $1,203 +4.3% | $81,920 +2% |
| 2022 | $1,153 +1.9% | $80,315 +2% |
| 2021 | $1,131 -0.4% | $78,741 +1% |
| 2020 | $1,136 | $77,935 +2% |
| 2019 | $1,136 +9.3% | $76,408 +2% |
| 2018 | $1,040 | $74,911 +2% |
| 2017 | $1,040 +2.3% | $73,443 +2% |
| 2016 | $1,016 +4% | $72,004 +1.5% |
| 2015 | $977 +0.3% | $70,923 +2% |
| 2014 | $975 | $69,535 +2.5% |
| 2012 | -- | $67,865 +2% |
| 2011 | -- | $66,535 +0.8% |
| 2010 | -- | $66,039 -0.2% |
| 2009 | -- | $66,196 +2% |
| 2008 | -- | $64,899 +2% |
| 2007 | -- | $63,628 +2% |
| 2006 | -- | $62,381 |
| 2005 | -- | $62,381 +226.5% |
| 2004 | -- | $19,104 +1.9% |
| 2003 | -- | $18,754 +2% |
| 2002 | -- | $18,387 +4% |
| 2000 | -- | $17,675 |
Find assessor info on the county website
Monthly payment
Est. payment
Payment breakdown
Explore the cost of this home by adjusting the details. Changes won't be saved.Climate risks
Neighborhood: Mount Washington
Nearby schools
GreatSchools rating
- 5/10Loreto Street Elementary SchoolGrades: K-5Distance: 0.2 mi
- 6/10Florence Nightingale Middle SchoolGrades: 6-8Distance: 0.3 mi
- 6/10Abraham Lincoln Senior High SchoolGrades: 9-12Distance: 1.2 mi
- $573,3002 bd1 ba959 sqft3535 N Figueroa St, Los Angeles, CA 90065Off Market
- $--2 bd1 ba950 sqft314 W Ulysses St, Los Angeles, CA 90065Off Market
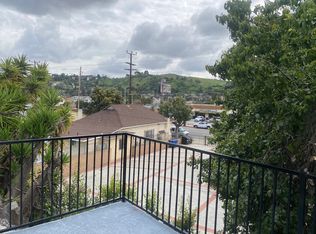
- $1,167,0008 bd5 ba4.2k sqft316 Ulysses St, Los Angeles, CA 90065Off Market
- $730,0002 bd1 ba837 sqft3541 N Figueroa St, Los Angeles, CA 90065Sold

- $--1 bd1 ba550 sqft446 1/2 Ulysses St, Los Angeles, CA 90065Off Market
- $992,8003 bd2 ba1.4k sqft3515 N Figueroa St, Los Angeles, CA 90065Off Market
- $807,2003 bd1 ba952 sqft320 Ulysses St, Los Angeles, CA 90065Off Market
- $798,7003 bd2 ba1.8k sqft3545 N Figueroa St, Los Angeles, CA 90065Off Market
A local agent can set up tours, give advice and negotiate with sellers.
Similar homes
- $670,0004 bd2 ba1.2k sqft1580 E 45th St, Los Angeles, CA 90011For Sale
 MLS ID #IG26169748, Lucas Smith, Sell My Home Real Estate. CRMLS
 - $1,100,0003 bd2 ba1.3k sqft3907 Griffin Ave, Los Angeles, CA 90031For Sale
 MLS ID #IG26163124, Paul Marmorstein, Real Broker. CRMLS
 - $750,0003 bd2 ba1.5k sqft4131 S Hobart Blvd, Los Angeles, CA 90062For Sale
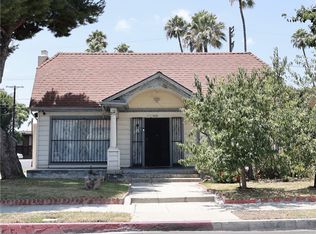 MLS ID #DW26162300, Ramon Barrera, Century 21 Realty Masters. CRMLS
 - $699,0004 bd2 ba1.6k sqft3318 Thelma Ave, Los Angeles, CA 90032For Sale
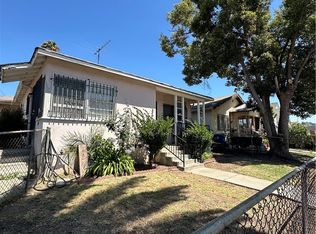 MLS ID #WS26128629, HUAI-YUEH KANG, KW Executive. CRMLS
 - $645,9003 bd2 ba1.4k sqft2626 Commodore St, Los Angeles, CA 90032For SaleMLS ID #DW26060728, Sara Quinonez, Stonewood Realty Group Inc.. CRMLS
- $549,9002 bd1 ba714 sqft3033 Future Pl, Los Angeles, CA 90065For SaleMLS ID #DW26153243, Nancy Zelada, Century 21 Cornerstone. CRMLS
- $750,0002 bd2 ba1k sqft2656 Cimarron St, Los Angeles, CA 90018For SaleMLS ID #SR26030742, Eduardo Polanco, PG & Associates Inc. CRMLS
- $749,4994 bd2 ba1.6k sqft1119 Calzona St, Los Angeles, CA 90023For SaleMLS ID #WS26117703, ENRIQUE CASTELLANOS, FRIENDLY HILLS REALTY. CRMLS
- $679,0002 bd1 ba1.1k sqft4134 Guardia Ave, Los Angeles, CA 90032For SaleMLS ID #CV26120528, Alfred Saiz, ALL ENCOMPASS REALTY. CRMLS
- $695,5004 bd2 ba1.3k sqft1074 N Bonnie Beach Pl, Los Angeles, CA 90063For SaleMLS ID #MB26158053, CECILIA LLAMAS, UNITED BROKERS REALTY. CRMLS
- $699,0004 bd2 ba1.4k sqft424 E 91st St, Los Angeles, CA 90003For SaleMLS ID #DW26138357, Lilian Lopez, Century 21 Masters. CRMLS
- $725,0003 bd2 ba1.3k sqft2032 Cullivan St, Los Angeles, CA 90047For SaleMLS ID #CV26168444, John Andrade, OPTION ONE REALTY. CRMLS
- $800,0003 bd1 ba1.1k sqft2129 W 30th St, Los Angeles, CA 90018For SaleMLS ID #DW26000951, Ana Landgrave, Excellence RE Real Estate, Inc.. CRMLS
- $720,0004 bd3 ba1.6k sqft6302 Brynhurst Ave, Los Angeles, CA 90043For SaleMLS ID #DW26131976, Sergio Martinez, Pak Home Realty. CRMLS
- $720,0004 bd2 ba1.2k sqft4040 Martin Luther King Jr Blvd, Lynwood, CA 90262For SaleMLS ID #PW26131717, Ronald Tillmon, Adam Cunningham, BROKER. CRMLS
- $875,0003 bd2 ba1.6k sqft1939 W 79th St, Los Angeles, CA 90047For SaleMLS ID #SB26169059, Dewey Jones, Century 21 Coastal Properties. CRMLS
- $729,9003 bd2 ba1.1k sqft6674 Easton St, Los Angeles, CA 90022For SaleMLS ID #IV26120497, ITZEL GONZALEZ, JASON MITCHELL REAL ESTATE CALIFORNIA, INC.. CRMLS
- $825,0004 bd3 ba1.5k sqft10883 Vinedale St, Sun Valley, CA 91352For SaleMLS ID #GD26158873, Gary Arakelian, Gary H. Arakelian. CRMLS
- $800,0003 bd2 ba1.6k sqft1110 Cabana Ave, La Puente, CA 91744For SaleMLS ID #CV26170267, Salvador Munoz, Superior Realtor Services. CRMLS
- $750,0003 bd2 ba1.2k sqft4624 W 116th St, Hawthorne, CA 90250For SaleMLS ID #DW26165110, Adrian Gonzalez, Century 21 Allstars. CRMLS
Local buyer's agents are ready to help
