Centrally Located South LA Gem on a Sprawling Lot.
Welcome to 4131 South Hobart Boulevard, a compelling opportunity in the heart of one of Los Angeles' most accessible neighborhoods. This single-family residence sits on a generous 6,030 sq. ft. lot, holds a 1,518 sq. ft. of living area that includes 3 bedrooms and 2 bathroom, has a bright living room, an elegant dining room, and a spacious laundry room. This home offers a rare blend of a spacious corner lot and central city convenience. The home features a classic mid-century layout filled with natural light, presenting the perfect canvas for a modern vision. Whether you're a creative first-time buyer looking to craft your dream starter home or a savvy investor eyeing the next up-and-coming corridor, this property delivers the "good bones" you're searching for. Imagine reimagining the spacious living area, designing a chef's kitchen, and still having a massive backyard for an ADU, garden, or private outdoor oasis. Location is everything. You are minutes from the Expo Park museums, the USC Coliseum, and the vibrant dining and retail coming to the Crenshaw corridor. The new K Line light rail puts Downtown LA and the Westside within easy reach, while rapid freeway access to the 110 makes commuting a breeze. Experience the best of South LA evolution, with historic character meeting new energy. This isn't just a house; it's a foothold in a community on the rise.
For sale
Listed by: Century 21 Realty Masters • Ramon Barrera • Contact: 323-377-7984
$750,000
4131 S Hobart Blvd, Los Angeles, CA 90062
3beds
1,518sqft
:
Get pre-qualified$4,982/mo
Single Family Residence
Built in 1920
6,032 Square Feet Lot
$755,800 Zestimate®
$494/sqft
$-- HOA
What's special
- 37 days |
- 434 |
- 17 |
Zillow last checked:
Listing updated:
Listed by:
Ramon Barrera DRE #01178680 323-377-7984,
Century 21 Realty Masters
Source: CRMLS,MLS#: DW26162300 Originating MLS: California Regional MLS
Originating MLS: California Regional MLSFacts & features
Interior
Bedrooms & bathrooms
- Bedrooms: 3
- Bathrooms: 2
- Full bathrooms: 2
- Main level bathrooms: 2
- Main level bedrooms: 3
Rooms
- Room types: Bonus Room, Bedroom, Kitchen, Laundry, Living Room
Bedroom
- Features: All Bedrooms Down
Heating
- Fireplace(s), Wall Furnace
Cooling
- None
Appliances
- Laundry: Inside
Features
- All Bedrooms Down
- Has fireplace: Yes
- Fireplace features: Gas Starter, Living Room
- Common walls with other units/homes: No Common Walls
Interior area
- Total interior livable area: 1,518 sqft
Property
Parking
- Total spaces: 1
- Parking features: Garage
- Garage spaces: 1
Features
- Levels: One
- Stories: 1
- Entry location: Ground level
- Pool features: None
- Has view: Yes
- View description: None
Lot
- Size: 6,032 Square Feet
- Features: 0-1 Unit/Acre
Details
- Parcel number: 5021008027
- Special conditions: Standard
Construction
Type & style
- Home type: SingleFamily
- Property subtype: Single Family Residence
Condition
- New construction: No
- Year built: 1920
Utilities & green energy
- Sewer: Public Sewer
- Water: Public
Community & HOA
Community
- Features: Curbs, Street Lights, Sidewalks, Urban
Location
- Region: Los Angeles
Financial & listing details
- Price per square foot: $494/sqft
- Tax assessed value: $210,134
- Annual tax amount: $2,781
- Date on market: 7/25/2026
- Cumulative days on market: 37 days
- Listing terms: Cash,Cash to New Loan,Conventional,FHA,Submit,VA Loan
Estimated market value
$755,800
$718,000 - $794,000
$4,062/mo
Price history
| Date | Event | Price |
|---|---|---|
| 7/25/2026 | Listed for sale | $750,000$494/sqft |
Source:  CRMLS #DW26162300 Report a problem CRMLS #DW26162300 Report a problem | ||
Public tax history
| Year | Property taxes | Tax assessment |
|---|---|---|
| 2025 | $2,781 +1.7% | $210,134 +2% |
| 2024 | $2,734 +1.7% | $206,015 +2% |
| 2023 | $2,689 +4.4% | $201,977 +2% |
| 2022 | $2,576 +1.6% | $198,017 +2% |
| 2021 | $2,534 -0.8% | $194,135 +1% |
| 2020 | $2,555 | $192,145 +2% |
| 2019 | $2,555 +8.4% | $188,379 +2% |
| 2018 | $2,356 | $184,686 +2% |
| 2017 | $2,356 +2.1% | $181,066 +2% |
| 2016 | $2,308 +3% | $177,516 +1.5% |
| 2015 | $2,241 +0.7% | $174,851 +2% |
| 2014 | $2,226 | $171,427 +2.5% |
| 2012 | -- | $167,307 +2% |
| 2011 | -- | $164,027 +0.8% |
| 2010 | -- | $162,802 -0.2% |
| 2009 | -- | $163,190 +2% |
| 2008 | -- | $159,991 +2% |
| 2007 | -- | $156,855 +2% |
| 2006 | -- | $153,780 |
| 2005 | -- | $153,780 +4% |
| 2004 | -- | $147,811 +1.9% |
| 2003 | -- | $145,103 +2% |
| 2002 | -- | $142,259 +4% |
| 2000 | -- | $136,737 |
Find assessor info on the county website
Monthly payment
Est. payment
Payment breakdown
Explore the cost of this home by adjusting the details. Changes won't be saved.Climate risks
Neighborhood: South Los Angeles
Nearby schools
GreatSchools rating
- 4/10Martin Luther King Jr. Elementary SchoolGrades: K-5Distance: 0.2 mi
- 2/10Barack Obama Global Preparation AcademyGrades: 6-12Distance: 0.5 mi
- 3/10Manual Arts Senior High SchoolGrades: 9-12Distance: 0.9 mi
- $685,7002 bd1 ba1.2k sqft4125 S Hobart Blvd, Los Angeles, CA 90062Off Market
- $775,7004 bd1 ba2k sqft4121 S Hobart Blvd, Los Angeles, CA 90062Off Market
- $657,3002 bd1 ba1.3k sqft4151 S Hobart Blvd, Los Angeles, CA 90062Off Market
- $914,1003 bd2 ba1.6k sqft4115 S Hobart Blvd, Los Angeles, CA 90062Off Market
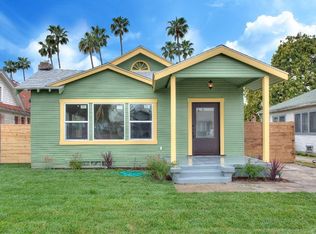
- $620,2002 bd1 ba1k sqft4111 S Hobart Blvd, Los Angeles, CA 90062Off Market
- $784,2003 bd2 ba1.5k sqft4159 S Hobart Blvd, Los Angeles, CA 90062Off Market
- $815,3002 bd1 ba1.5k sqft4130 S Hobart Blvd, Los Angeles, CA 90062Off Market
- $717,5002 bd2 ba1.5k sqft4124 S Hobart Blvd, Los Angeles, CA 90062Off Market
A local agent can set up tours, give advice and negotiate with sellers.
Similar homes
- $750,0002 bd2 ba1k sqft2656 Cimarron St, Los Angeles, CA 90018For Sale
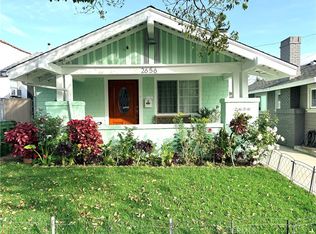 MLS ID #SR26030742, Eduardo Polanco, PG & Associates Inc. CRMLS
 - $724,9993 bd2 ba2.2k sqft2032 W 77th St, Los Angeles, CA 90047For Sale
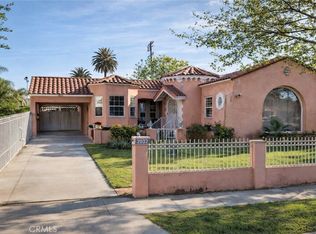 MLS ID #DW26035618, Jeovanny Gonzalez, Century 21 Allstars. CRMLS
 - $800,0003 bd1 ba1.1k sqft2129 W 30th St, Los Angeles, CA 90018For Sale
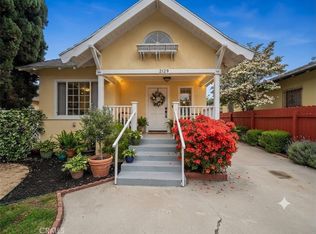 MLS ID #DW26000951, Ana Landgrave, Excellence RE Real Estate, Inc.. CRMLS
 - $875,0003 bd2 ba1.6k sqft1939 W 79th St, Los Angeles, CA 90047For Sale
 MLS ID #SB26169059, Dewey Jones, Century 21 Coastal Properties. CRMLS
 - $720,0004 bd3 ba1.6k sqft6302 Brynhurst Ave, Los Angeles, CA 90043For SaleMLS ID #DW26131976, Sergio Martinez, Pak Home Realty. CRMLS
- $824,9905 bd3 ba1.7k sqft1134 W 68th St, Los Angeles, CA 90044For SaleMLS ID #IG26140477, Sebastian Campusano, Real Broker. CRMLS
- $749,0004 bd2 ba1.4k sqft3531 N Figueroa St, Los Angeles, CA 90065For SaleMLS ID #PW26127536, Jason Sanford, First Team Real Estate. CRMLS
- $749,9994 bd3 ba1.9k sqft8818 Prince Ave, Los Angeles, CA 90002For SaleMLS ID #OC26116376, Toufiq Moosani, Greenkey Financial, Inc.. CRMLS
- $759,9002 bd1 ba1.1k sqft3575 Arroyo Seco Ave, Los Angeles, CA 90065For SaleMLS ID #CV26159599, Peter Mendez, RE/MAX TOP PRODUCERS. CRMLS
- $815,0003 bd2 ba1.7k sqft555 W 43rd Pl, Los Angeles, CA 90037For SaleMLS ID #IN26043215, Victor Jackson, Jackson Property Advisors. CRMLS
- $715,0003 bd2 ba1.4k sqft724 W 109th Pl, Los Angeles, CA 90044For SaleMLS ID #SR26048512, Victor Elzy, My Brokerage, Inc.. CRMLS
- $685,0004 bd2 ba1.4k sqft424 E 91st St, Los Angeles, CA 90003For SaleMLS ID #DW26138357, Lilian Lopez, Century 21 Masters. CRMLS
- $740,0003 bd1 ba1.7k sqft6612 Plaska Ave, Huntington Park, CA 90255For SaleMLS ID #DW26113473, Louisa Arutunian, Century 21 Allstars. CRMLS
- $799,0004 bd3 ba2.1k sqft8217 S Broadway St, Los Angeles, CA 90013For SaleMLS ID #DW26139700, Daniel Diaz, First Family Homes. CRMLS
- $649,0004 bd2 ba1.4k sqft4630 E 52nd Pl, Maywood, CA 90270For SaleMLS ID #SB26148973, Lorena Brown, Real Brokerage Technologies, Inc.. CRMLS
- $606,0003 bd3 ba1.4k sqft339 W 76th St, Los Angeles, CA 90003For SaleMLS ID #PF26123135, Dominique Higgins, Dominique Higgins. CRMLS
- $749,0003 bd2 ba1.1k sqft3309 Friendswood Ave, El Monte, CA 91733For SaleMLS ID #MB26169330, ARMANDO ARENAS, GEORGE MICHAEL REALTY. CRMLS
- $795,0003 bd2 ba1.2k sqft3340 N Eastern Ave, Los Angeles, CA 90032For SaleMLS ID #CV26102223, Gabby Meza, REALTY ONE GROUP WEST. CRMLS
- $749,9993 bd1 ba1.1k sqft12821 Osborne St, Pacoima, CA 91331For SaleMLS ID #SR26167871, David Machado, Luxury Collective. CRMLS
- $647,0003 bd2 ba1k sqft126 E 95th St, Los Angeles, CA 90003For SaleMLS ID #DW25118774, Durga Baumann, Excellence RE Real Estate. CRMLS
Local buyer's agents are ready to help
