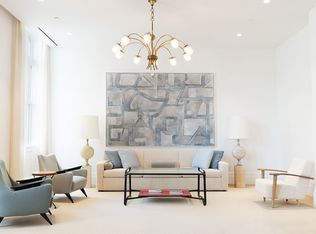
Only Remaining Townhouse at 555 West End Avenue! Townhouse North at 555 West End Avenue is a sun-flooded corner triplex with 12+ft ceilings, 4,372 SF of light-filled volumes of space, and the craftsmanship and graciousness of classic co-ops. This unique residence has four bedrooms, each with en suite baths, two powder rooms and a private entrance. One of just 13 singular residences in Tamarkin Co.s newly completed extraordinary condominium conversion of a landmarked former school, Townhouse North was designed for those who love the feel of a house but want full service, security and amenities. The 29-ft Northeast corner Great Room has five 9-ft. tall sash windows that usher in light throughout the day. Considered one of the best kitchens in New York City, the enormous eat-in kitchen, crafted by millworker extraordinaire Christopher Peacock, has a 15-ft long polished Arabescato marble slab breakfast bar, countertops and backsplash, fluted glass cabinet fronts, Nanz hardware, vented Wolf 48-inch double oven range, SubZero fridge and separate freezer, wine storage, microwave and warming drawers, two dishwashers, Lefroy Brooks faucets, garbage disposal and pot filler. An additional fun feature of this kitchen is the adjacent TV room/lounge. Three of the four bedrooms (all en-suite) are located on the second floor. The corner master bedroom is sun-flooded with east light; two additional bedrooms are bright and face north to the tree-lined block. The master bedroom features 12-ft-8 ceilings, two walk-in closets and a five fixture master bath with Calacatta gold marble slabs, custom white oak vanities by Christopher Peacock, double sinks with Lefroy Brooks fixtures, radiant-heat floors, towel warmer, steam shower and private Toto Neorest smart toilet. En suite secondary bedrooms have walk-in closets; baths have the highest quality stone and hardware. Also on the bedroom floor is a home office nook. A fourth en suite bedroom is located on the lower level. A laundry chute on the bedroom floor is a fun way to send laundry to the large laundry room on the lower level, which has a full size vented washer and dryer, extensive storage and laundry sink. Amenities include a 24/7 attended lobby with refrigerated storage, bike room and stroller valet. The daylit gym has state-of-the-art equipment and the rec room features a wet bar, pool table, lounge chairs and large-screen TV. A large storage room is available for purchase. Co-exclusive.
This property is not currently displayed as for sale or rent on Zillow. This may be different from what's on other websites or public sources.