Skip main navigation
Off market
  • $9,477,900

    555 W End Avenue The Library, New York, NY 10024

    5beds
    3,463sqft
    Condo
    Built in 1908
    -- sqft lot
    $9,477,900 Zestimate®
    $2,737/sqft
    $29,920 Estimated rent

    Home value

    $9,477,900

    $7.58M - $12.04M

    $29,920/mo

    Zestimate® history
    Loading
    Loading...

    Owner options

    List your home for rent

    $29,920/mo

    Rent Zestimate®

    Find your next renter with Zillow Rental Manager. Plus, with online applications, you can quickly screen prospective tenants – for free.

    Learn more

    $29,920/mo

    Rent Zestimate®

    Refinance and save

    $51,256/mo

    Est. payment

    Refinancing to a lower rate could help reduce your monthly payments and save thousands over the life of the loan.

    See today's rates

    $51,256/mo

    Est. payment

    Explore your selling options

    Work with a Zillow partner agent

    Leverage their expertise and Zillow's premium Showcase listings to get your home seen by more buyers.

    Get started

    List with your own agent

    Get your home in front of millions of buyers by listing it on Zillow.

    Learn how to do it

    Sell it yourself

    Take full control of how buyers see your home on Zillow by listing For Sale by Owner (FSBO).

    List your home

    What's special

    Large pantryGreat room

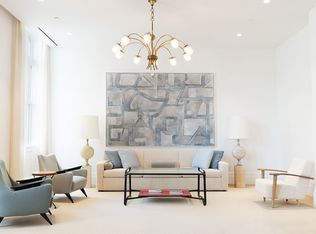
    The only new condominium in NYC with 18-½ foot ceilings in a 42-ft long Great Room, with towering arched windows, "The Library" (2W) has 5 bedrooms, 5 en suite baths & a powder room. With a private landing & 3463 SF on two levels, the Library is one of 13 extraordinary, one-of-a-kind residences in Tamarkin Co.'s conversion of this landmarked former school. The kitchen features solid white fumed oak cabinets crafted by Christopher Peacock, with fluted glass cabinet fronts and Nanz hardware, and is open to the 37 ft Great Room providing a relaxed living and dining environment. Additional features in this absolutely gorgeous kitchen include white oak plank floors, polished Arabescato marble slab countertops and backsplash, vented Wolf 48" dual fuel range, Sub-Zero fridge & separate freezer, wine storage, microwave and warming drawers, two dishwashers, Lefroy Brooks faucets, garbage disposal, pot filler & more. On this floor are 3 en suite bedrooms, a powder room, large pantry, butler's pantry and laundry room. En suite secondary baths are outfitted with the highest quality stone & hardware. Upstairs, on the mezzanine level, the light-filled, south-facing master features two walk-in closets, and a luxurious bath with Calacatta gold marble slabs, custom white oak vanities by Christopher Peacock, double sinks with Lefroy Brooks fixtures, Zuma soaking tub, radiant-heat floors, towel warmers, steam shower & Toto Neorest smart toilet. This level overlooks the Kitchen and Great Room, making for a dramatic double height experience. Amenities include a 24/7 attended lobby with refrigerated storage, bike room, and stroller valet. The day lit gym features state-of-the-art equipment & the rec room features a wet bar, pool table, lounge chairs, and large-screen TV. The complete offering terms are in an offering plan available from the sponsor, file #CD17-0364. Co-exclusive.

    This property is off market, which means it's not currently listed for sale or rent on Zillow. This may be different from what's available on other websites or public sources.
    Facts & features

    Interior

    Bedrooms & bathrooms
    • Bedrooms: 5
    • Bathrooms: 6
    • Full bathrooms: 5
    • 1/2 bathrooms: 1
    Cooling
    • Central
    Appliances
    • Included: Dishwasher, Dryer, Washer
    Features
    • Elevator
    • Flooring: Hardwood
    • Basement: See Remarks
    Interior area
    • Total interior livable area: 3,463 sqft

    Construction

    Type & style
    • Home type: Condo
    • Architectural style: Mid Rise
    Condition
    • Year built: 1908

    Utilities & green energy

    • Sewer: Other
    • Water: See Remarks

    Community & HOA

    Community
    • Features: Doorman
    HOA
    • Has HOA: Yes
    • Amenities included: Doorman
    • HOA fee: $4,078 monthly
    Location
    • Region: New York

    Financial & listing details

    • Price per square foot: $2,737/sqft
    • Inclusions: Dishwasher, Washer

    Price history

    DateEventPrice
    12/22/2021Listing removed--
    Source: StreetEasy Report a problem
    11/22/2019Listed for sale$10,500,000$3,032/sqft
    Source: Sotheby's International Realty - East Side Manhattan Brokerage #LN:00112544 Report a problem

    Public tax history

    Tax history is unavailable.

    Neighborhood: Upper West Side

    Nearby schools

    GreatSchools rating