Welcome to this beautifully updated 4-bedroom, 2-bathroom home in the heart of Tucson! Featuring a bright, inviting interior with modern finishes and stylish wood-look flooring throughout. The updated kitchen offers granite countertops, white cabinetry, stainless steel appliances, and sleek black hardware. Enjoy a comfortable living space, charming dining area, and refreshed bathrooms with elegant tile surrounds and contemporary fixtures. The spacious backyard provides plenty of room for entertaining, relaxing, or creating your own outdoor retreat. Conveniently located near shopping, dining, and everyday amenities, this home offers the perfect combination of style, comfort, and convenience. Schedule your private showing today!
For sale
$265,000
5550 E 24th St, Tucson, AZ 85711
4beds
1,287sqft
Single Family Residence
Built in 1954
7,405 Square Feet Lot
$-- Zestimate®
$206/sqft
$-- HOA
What's special
Modern finishesContemporary fixturesUpdated kitchenSleek black hardwareComfortable living spaceSpacious backyardWhite cabinetry
- 3 days
- 397
- 69
Zillow last checked:
Listing updated:
Listed by:
Andres Quiroz 520-481-0116,
Tierra Antigua Realty
Source: MLS of Southern Arizona,MLS#: 22626682
Facts & features
Interior
Bedrooms & bathrooms
- Bedrooms: 4
- Bathrooms: 2
- Full bathrooms: 2
Heating
- Natural Gas
Cooling
- Central Air, Ceiling Fan(s)
Appliances
- Included: Dishwasher, Gas Range, Microwave
- Laundry: Laundry Room
Features
- Flooring: Vinyl
- Windows: Double Pane Windows
- Has fireplace: No
- Fireplace features: None
Interior area
- Total structure area: 1,287
- Total interior livable area: 1,287 sqft
Property
Parking
- Parking features: None
Accessibility
- Accessibility features: None
Features
- Levels: One
- Stories: 1
- Entry location: 1
- Patio & porch: Covered, Patio
- Exterior features: None
- Spa features: None
- Fencing: Wood
- Has view: Yes
- View description: Mountain(s)
Lot
- Size: 7,405 Square Feet
- Features: Subdivided
Details
- Parcel number: 131100830
- Zoning: Tucson - R1
- Special conditions: None
Construction
Type & style
- Home type: SingleFamily
- Architectural style: Ranch
- Property subtype: Single Family Residence
Materials
- Block, Stucco
- Roof: Shingle
Condition
- Year built: 1954
Utilities & green energy
- Sewer: Sewer Connected
- Water: Public
Community & HOA
Community
- Features: None
- Security: Smoke Detector(s), Carbon Monoxide Detector(s)
HOA
- Has HOA: No
- Amenities included: None
- Services included: None
Location
- Region: Tucson
Financial & listing details
- Price per square foot: $206/sqft
- Tax assessed value: $213,009
- Annual tax amount: $1,270
- Date on market: 11/3/2026
- Cumulative days on market: 3 days
- Listing terms: FHA,VA Loan,Conventional,Cash
- Road surface type: Paved
Estimated market value
Not available
Estimated sales range
Not available
$1,804/mo
Price history
Price history is unavailable.
Public tax history
| Year | Property taxes | Tax assessment |
|---|---|---|
| 2026 | $1,326 +4.4% | $21,301 +2.5% |
| 2025 | $1,270 +6.7% | $20,780 +19.5% |
| 2024 | $1,190 -0.8% | $17,395 +27.7% |
| 2023 | $1,199 -0.4% | $13,623 +21% |
| 2022 | $1,204 +4.2% | $11,259 +7.9% |
| 2021 | $1,155 +3% | $10,439 +5% |
| 2020 | $1,122 | $9,942 +2.9% |
| 2019 | $1,122 +4.8% | $9,661 +25.6% |
| 2018 | $1,070 +4.8% | $7,694 |
| 2017 | $1,021 +2.6% | $7,694 +5% |
| 2016 | $996 +4.6% | $7,327 +5% |
| 2015 | $953 | $6,978 |
| 2014 | -- | -- |
| 2013 | -- | $76,197 |
| 2012 | -- | -- |
| 2011 | -- | -- |
| 2010 | -- | -- |
| 2009 | -- | -- |
| 2007 | -- | -- |
| 2006 | -- | -- |
| 2005 | -- | -- |
| 2004 | -- | -- |
| 2003 | -- | -- |
| 2002 | -- | -- |
| 2001 | $764 -1.4% | -- |
| 2000 | $775 | -- |
Find assessor info on the county website
Monthly payment
Est. payment
Payment breakdown
Explore the cost of this home by adjusting the details. Changes won't be saved.Climate risks
Neighborhood: 85711
Nearby schools
Schools provided by the listing agent
- Elementary: Wheeler
- Middle: Roberts (at Naylor)
- High: Palo Verde
Source: MLS of Southern Arizona. This data may not be complete. We recommend contacting the local school district to confirm school assignments for this home.


Similar homes
- $315,0004 bd2 ba1.4k sqft6840 E 39th St, Tucson, AZ 85730For Sale

 MLS ID #22626916, Ernest Anthony Hernandez, Tierra Antigua Realty. MLS of Southern Arizona
- $299,0004 bd1 ba1.3k sqft2032 N Baxter Dr, Tucson, AZ 85716For Sale
 MLS ID #22626766, Spirit Messingham, Tierra Antigua Realty. MLS of Southern Arizona
- $289,0003 bd2 ba1.4k sqft609 S Rosemont Ave, Tucson, AZ 85711For Sale
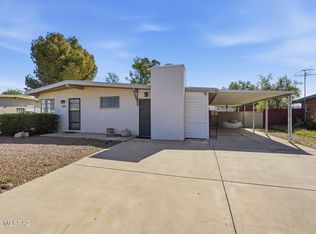 MLS ID #22620670, Anne Marie Varela, Century 21 Indie Realty. MLS of Southern Arizona
- $299,0003 bd2 ba1.1k sqft5844 E 34th St, Tucson, AZ 85711For Sale
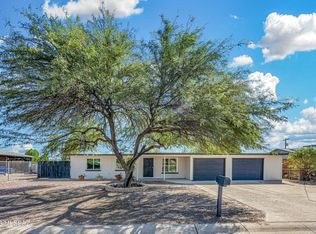 MLS ID #22624266, Sayda O Armenta, United Real Estate Specialists. MLS of Southern Arizona
- $250,0003 bd2 ba1.5k sqft6241 E 34th St, Tucson, AZ 85711For SaleMLS ID #22612410, Angela Marie Kuzma, Keller Williams Integrity First. MLS of Southern Arizona
- $245,0003 bd2 ba1.1k sqft4370 E Timrod St, Tucson, AZ 85711For SaleMLS ID #22625284, Taylor Rascher, Century 21 Indie Realty. MLS of Southern Arizona
- $299,9993 bd2 ba1.1k sqft802 N Jefferson Ave, Tucson, AZ 85711For SaleMLS ID #22625628, Ginvic E Doble, 1912 Realty. MLS of Southern Arizona
- $310,0004 bd2 ba1.7k sqft5933 E 34th St, Tucson, AZ 85711For SaleMLS ID #22615910, John L Low, Real Broker. MLS of Southern Arizona
- $260,0002 bd2 ba1.4k sqft1618 S Avenida Planeta, Tucson, AZ 85710For SaleMLS ID #22625454, Zachariah S Samorano, Hot Casa Real Estate. MLS of Southern Arizona
- $295,0003 bd1 ba1.2k sqft4550 E Cooper St, Tucson, AZ 85711For SaleMLS ID #22621517, Anthony Urbina, Long Realty. MLS of Southern Arizona
- $259,0003 bd2 ba1.1k sqft7041 E 42nd St, Tucson, AZ 85730For SaleMLS ID #22625408, Sherry Ann Tune, Coldwell Banker Realty. MLS of Southern Arizona
- $274,9003 bd2 ba1.2k sqft6608 E Mary Dr, Tucson, AZ 85730For SaleMLS ID #22624430, David Joseph Ramirez, OMNI Homes International. MLS of Southern Arizona
- $225,0002 bd2 ba1.2k sqft2166 S Calle Polar, Tucson, AZ 85710For SaleMLS ID #22626928, Jennifer Colleen Hess, OMNI Homes International. MLS of Southern Arizona
- $349,9003 bd2 ba1.4k sqft3617 E Seneca St, Tucson, AZ 85716For SaleMLS ID #22626765, Spirit Messingham, Tierra Antigua Realty. MLS of Southern Arizona
- $315,0003 bd2 ba1.4k sqft8142 E 5th St, Tucson, AZ 85710For SaleMLS ID #22626452, Alicia Marie Pastore, Real Broker. MLS of Southern Arizona
- $255,0003 bd2 ba1k sqft2327 S Kelvin Stra, Tucson, AZ 85713For SaleMLS ID #22616811, Tara L Moen, Coldwell Banker Realty. MLS of Southern Arizona
- $284,9003 bd2 ba1.3k sqft8261 E Kenyon Dr, Tucson, AZ 85710For SaleMLS ID #22617233, Brittany Palma, Tierra Antigua Realty. MLS of Southern Arizona
- $339,0003 bd2 ba1.2k sqft4155 E Montecito St, Tucson, AZ 85711For SaleMLS ID #22620097, Michael D Rhodes, Realty Executives Arizona Territory. MLS of Southern Arizona
- $269,0003 bd2 ba1.6k sqft255 W Elvira Rd, Tucson, AZ 85756For SaleMLS ID #22625735, Erick Quintero, Tierra Antigua Realty. MLS of Southern Arizona
- $269,9003 bd3 ba1.2k sqft102 E Aviation Dr, Tucson, AZ 85714For SaleMLS ID #22618194, Erick Quintero, Tierra Antigua Realty. MLS of Southern Arizona
