This beautiful 3-story townhome, located in the sought-after gated community of Glenridge Creek, offers a perfect blend of convenience and tranquility. Nestled in a serene, tree-lined setting, this home is within walking distance to Northside, Children's, and St. Joseph's Hospitals, and provides easy access to I-285, GA 400, Buckhead, shopping, and restaurants. Enjoy the peace and quiet of the community, which features plenty of walking paths, a clubhouse, fitness center, and pool. The townhome features a spacious, open great room with a dining area, and the kitchen boasts granite countertops, all new stainless steel appliances, and opens up to a private deck-ideal for entertaining. This level also includes a half bath for guests and new hardwood floors. The upper level hosts two bedrooms and two full baths, including the oversized primary bedroom with new carpet, a large en-suite bathroom with a double vanity, jetted tub, and separate shower. Additionally, there is a third room on the lower level currently being used as an office, which could also serve as a man cave, study, or guest room. The home has a one-car garage and ample guest parking. Additional updates include a roof that is less than two months old and one HVAC unit that is less than a year old. This townhome truly offers it all-prime location, community amenities, and modern updates!
Closed
$435,000
5550 Glenridge Park #1202, Atlanta, GA 30342
2beds
1,686sqft
Townhouse
Built in 2004
8,668 Square Feet Lot
$433,100 Zestimate®
$258/sqft
$3,069 Estimated rent
Home value
$433,100
$394,000 - $476,000
$3,069/mo
Zestimate® history
Owner options
List your home for rent
$3,069/mo
Rent Zestimate®
Find your next renter with Zillow Rental Manager. Plus, with online applications, you can quickly screen prospective tenants – for free.
$3,069/mo
Rent Zestimate®
Refinance and save
$6,869/mo
Est. payment
Refinancing to a lower rate could help reduce your monthly payments and save thousands over the life of the loan.
$6,869/mo
Est. payment
Explore your selling options
Work with a Zillow partner agent
Leverage their expertise and Zillow's premium Showcase listings to get your home seen by more buyers.
Get startedList with your own agent
Get your home in front of millions of buyers by listing it on Zillow.
Learn how to do itSell it yourself
Take full control of how buyers see your home on Zillow by listing For Sale by Owner (FSBO).
List your homeWhat's special
Private deckSerene tree-lined settingNew stainless steel appliancesLarge en-suite bathroomSeparate showerGranite countertopsOversized primary bedroom
Zillow last checked:
Listing updated:
Listed by:
Mark Spain 770-886-9000,
Mark Spain Real Estate,
Matthew McCrary 404-207-0953,
Mark Spain Real Estate
Bought with:
Kimberley Strickland, 386217
Mark Spain Real Estate
Source: GAMLS,MLS#: 10403907
Facts & features
Interior
Bedrooms & bathrooms
- Bedrooms: 2
- Bathrooms: 3
- Full bathrooms: 2
- 1/2 bathrooms: 1
Rooms
- Room types: Laundry, Office
Dining room
- Features: Separate Room
Kitchen
- Features: Pantry, Solid Surface Counters
Heating
- Central, Electric
Cooling
- Ceiling Fan(s), Central Air
Appliances
- Included: Dishwasher, Disposal, Microwave, Other, Refrigerator
- Laundry: Other
Features
- Other, Split Bedroom Plan
- Flooring: Carpet, Hardwood, Tile
- Windows: Double Pane Windows
- Basement: Finished,Partial
- Has fireplace: No
- Common walls with other units/homes: 2+ Common Walls,No One Above,No One Below
Interior area
- Total structure area: 1,686
- Total interior livable area: 1,686 sqft
- Finished area above ground: 1,686
- Finished area below ground: 0
Property
Parking
- Total spaces: 2
- Parking features: Attached, Basement, Garage
- Has attached garage: Yes
Features
- Levels: Three Or More
- Stories: 3
- Patio & porch: Deck
- Has view: Yes
- View description: City
- Body of water: None
Lot
- Size: 8,668 Square Feet
- Features: Other
Details
- Parcel number: 17 0016 LL2409
Construction
Type & style
- Home type: Townhouse
- Architectural style: Brick 4 Side,Other
- Property subtype: Townhouse
- Attached to another structure: Yes
Materials
- Brick
- Foundation: Slab
- Roof: Composition
Condition
- Resale
- New construction: No
- Year built: 2004
Utilities & green energy
- Electric: 220 Volts
- Sewer: Public Sewer
- Water: Public
- Utilities for property: Cable Available, Electricity Available, Natural Gas Available, Phone Available, Sewer Available, Underground Utilities, Water Available
Community & HOA
Community
- Features: None
- Security: Security System
- Subdivision: Glenridge Creek
HOA
- Has HOA: Yes
- Services included: Maintenance Grounds
- HOA fee: $4,200 annually
Location
- Region: Atlanta
Financial & listing details
- Price per square foot: $258/sqft
- Annual tax amount: $4,944
- Date on market: 10/29/2024
- Cumulative days on market: 65 days
- Listing agreement: Exclusive Right To Sell
- Listing terms: Cash,Conventional,FHA,VA Loan
- Electric utility on property: Yes
Price history
| Date | Event | Price |
|---|---|---|
| 1/24/2025 | Sold | $435,000+1.2%$258/sqft |
Source:  GAMLS #10403907 Report a problem GAMLS #10403907 Report a problem | ||
| 1/2/2025 | Pending sale | $430,000$255/sqft |
Source: GAMLS #10403907 Report a problem | ||
| 12/18/2024 | Price change | $430,000-4.4%$255/sqft |
Source: GAMLS #10403907 Report a problem | ||
| 11/15/2024 | Price change | $450,000-4.3%$267/sqft |
Source: GAMLS #10403907 Report a problem | ||
| 10/29/2024 | Listed for sale | $470,000$279/sqft |
Source:  FMLS GA #7478154 Report a problem FMLS GA #7478154 Report a problem | ||
Public tax history
Tax history is unavailable.
Neighborhood: High Point
Nearby homes
- $435,0002 bd2 ba1.6k sqft5550 Glenridge Park, Sandy Springs, GA 30342Sold
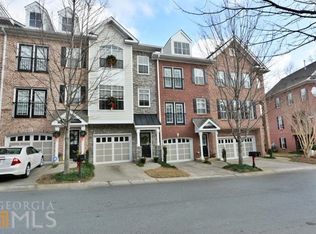
- $470,1002 bd3 ba1.7k sqft5560 Glenridge Park, Sandy Springs, GA 30342Off Market
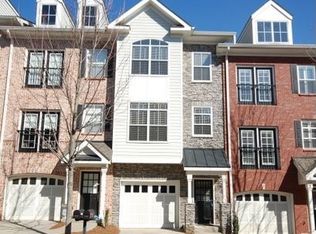
- $435,0002 bd3 ba1.7k sqft5560 Glenridge Park #1203, Atlanta, GA 30342Off Market

- $494,3003 bd3 ba1.8k sqft5540 Glenridge Park, Sandy Springs, GA 30342Off Market

- $508,7002 bd3 ba2.2k sqft5570 Glenridge Park, Sandy Springs, GA 30342Off Market
- $450,0002 bd3 ba1.6k sqft5580 Glenridge Park, Sandy Springs, GA 30342Sold
- $481,4002 bd2 ba1.5k sqft5520 Glenridge Park, Sandy Springs, GA 30342Off Market
- $450,0003 bd3 ba1.9k sqft5590 Glenridge Park #1206, Atlanta, GA 30342Sold
Nearby schools
GreatSchools rating
- 8/10High Point Elementary SchoolGrades: PK-5Distance: 1.2 mi
- 8/10Ridgeview Charter SchoolGrades: 6-8Distance: 0.6 mi
- 8/10Riverwood International Charter SchoolGrades: 9-12Distance: 4 mi
Schools provided by the listing agent
- Elementary: High Point
- Middle: Ridgeview
- High: Riverwood
Source: GAMLS. This data may not be complete. We recommend contacting the local school district to confirm school assignments for this home.
Get a cash offer in 3 minutes
Find out how much your home could sell for in as little as 3 minutes with a no-obligation cash offer.
Estimated market value
$433,100
Get a cash offer in 3 minutes
Find out how much your home could sell for in as little as 3 minutes with a no-obligation cash offer.
Estimated market value
$433,100
- Georgia
- Fulton County
- Sandy Springs
- 30342
- High Point
- 5550 Glenridge Park Unit 1202
Nearby cities
Nearby neighborhoods
Nearby zip codes
Other Sandy Springs Topics
