Charming Townhouse in a Quiet Community in Popular Sandy Springs Welcome to 5580 Glenridge Park, a delightful townhouse nestled in a serene townhome community, perfectly situated in the bustling and highly sought-after Sandy Springs neighborhood of Atlanta. This stylish townhome features 2 bedrooms, 2 baths, and a versatile bonus room, offering both comfort and modern amenities in a tranquil setting. Upon entering, you will be greeted by spacious living areas that create an inviting atmosphere. The open floor plan seamlessly connects the bright living room to the dining area and kitchen, making it ideal for both entertaining and relaxing at home. The gourmet kitchen is equipped with ample cabinet space, modern KitchenAid appliances, and a convenient breakfast bar, perfect for casual meals and gatherings with family and friends. This townhome has been meticulously maintained. The HVAC was replaced in 2022! The townhouse includes two comfortable bedrooms, each featuring generous walk-in closets for optimal storage. The generously sized master bedroom offers an ensuite bath for added privacy, while the second bedroom is also spacious and has easy access to the second bath. Additionally, the versatile bonus room on the first level provides the perfect opportunity to create an office, media room, or guest space tailored to your needs and lifestyle. Step outside to enjoy outdoor living in the back patio, ideal for morning coffee, evening relaxation, or alfresco dining. For added convenience, this home features a private garage, providing ease of access and extra storage right at your doorstep. Residents can also enjoy luxury community amenities, including a clubhouse with a kitchen and pool table, a refreshing pool, and a fully equipped fitness center—ideal for social gatherings or working out at your convenience. Located in the heart of Sandy Springs, this townhouse offers the best of both worlds: a peaceful living environment within a vibrant community. You’ll find a wealth of shopping, dining, and recreational options just minutes away, while quick access to major highways makes commuting a breeze. Don't miss your chance to make this beautifully updated townhouse at 5580 Glenridge Park your new home. Schedule a private showing today and discover the perfect blend of serene living in a lively neighborhood!
Closed
$450,000
5580 Glenridge Park, Sandy Springs, GA 30342
3beds
2,329sqft
Townhouse, Residential
Built in 2004
866 Square Feet Lot
$444,500 Zestimate®
$193/sqft
$3,358 Estimated rent
Home value
$444,500
$404,000 - $489,000
$3,358/mo
Zestimate® history
Owner options
List your home for rent
$3,358/mo
Rent Zestimate®
Find your next renter with Zillow Rental Manager. Plus, with online applications, you can quickly screen prospective tenants – for free.
$3,358/mo
Rent Zestimate®
Refinance and save
$3,102/mo
Est. payment
Refinancing to a lower rate could help reduce your monthly payments and save thousands over the life of the loan.
$3,102/mo
Est. payment
Explore your selling options
Work with a Zillow partner agent
Leverage their expertise and Zillow's premium Showcase listings to get your home seen by more buyers.
Get startedList with your own agent
Get your home in front of millions of buyers by listing it on Zillow.
Learn how to do itSell it yourself
Take full control of how buyers see your home on Zillow by listing For Sale by Owner (FSBO).
List your homeWhat's special
Open floor planAmple cabinet spaceConvenient breakfast barGenerous walk-in closetsModern kitchenaid appliancesPrivate garageSerene townhome community
Zillow last checked:
Listing updated:
Listed by:
Aline Oceguera,
Atlanta Communities 678-549-0690
Bought with:
Stephen Freudenberg, 352324
Realco Brokers, Inc.
Source: FMLS GA,MLS#: 7562497
Facts & features
Interior
Bedrooms & bathrooms
- Bedrooms: 3
- Bathrooms: 3
- Full bathrooms: 2
- 1/2 bathrooms: 1
Primary bedroom
- Features: Oversized Master
- Level: Oversized Master
Bedroom
- Features: Oversized Master
Primary bathroom
- Features: Double Vanity, Separate Tub/Shower, Soaking Tub
Dining room
- Features: Separate Dining Room
Kitchen
- Features: Cabinets Stain, Pantry, Stone Counters, View to Family Room
Heating
- Natural Gas, Zoned
Cooling
- Attic Fan, Central Air, Zoned
Appliances
- Included: Dishwasher, Gas Range
- Laundry: In Garage, Laundry Room
Features
- High Ceilings 9 ft Lower, High Ceilings 9 ft Main, High Ceilings 9 ft Upper, His and Hers Closets, Walk-In Closet(s)
- Flooring: Carpet
- Windows: None
- Basement: None
- Has fireplace: Yes
- Fireplace features: Factory Built, Family Room
- Common walls with other units/homes: 2+ Common Walls
Interior area
- Total structure area: 2,329
- Total interior livable area: 2,329 sqft
- Finished area above ground: 1,686
- Finished area below ground: 643
Property
Parking
- Total spaces: 2
- Parking features: Attached, Garage, Storage
- Attached garage spaces: 2
Accessibility
- Accessibility features: None
Features
- Levels: Multi/Split
- Patio & porch: None
- Exterior features: Balcony, Other, No Dock
- Pool features: None
- Spa features: None
- Fencing: None
- Has view: Yes
- View description: Other
- Waterfront features: None
- Body of water: None
Lot
- Size: 866 Square Feet
- Features: Landscaped
Details
- Additional structures: None
- Parcel number: 17 0016 LL2433
- Other equipment: None
- Horse amenities: None
Construction
Type & style
- Home type: Townhouse
- Architectural style: Townhouse,Traditional
- Property subtype: Townhouse, Residential
- Attached to another structure: Yes
Materials
- Brick 4 Sides
- Foundation: None
- Roof: Composition,Ridge Vents
Condition
- Resale
- New construction: No
- Year built: 2004
Utilities & green energy
- Electric: None
- Sewer: Public Sewer
- Water: Public
- Utilities for property: Cable Available
Green energy
- Energy efficient items: None
- Energy generation: None
- Water conservation: Low-Flow Fixtures
Community & HOA
Community
- Features: Clubhouse, Fitness Center, Gated, Homeowners Assoc, Near Public Transport, Near Shopping, Pool
- Security: Security Gate, Security System Leased
- Subdivision: Glenridge Creek Townhomes
HOA
- Has HOA: Yes
- HOA fee: $350 monthly
Location
- Region: Sandy Springs
Financial & listing details
- Price per square foot: $193/sqft
- Tax assessed value: $458,700
- Annual tax amount: $5,661
- Date on market: 4/18/2025
- Cumulative days on market: 11 days
- Ownership: Condominium
- Road surface type: Asphalt
Price history
| Date | Event | Price |
|---|---|---|
| 5/15/2025 | Sold | $450,000$193/sqft |
Source:  FMLS GA #7562497 Report a problem FMLS GA #7562497 Report a problem | ||
| 5/5/2025 | Pending sale | $450,000$193/sqft |
Source:  GAMLS #10504399 Report a problem GAMLS #10504399 Report a problem | ||
| 4/28/2025 | Listing removed | $2,999$1/sqft |
Source: Zillow Rentals Report a problem | ||
| 4/18/2025 | Listed for sale | $450,000+23.3%$193/sqft |
Source: FMLS GA #7562497 Report a problem | ||
| 3/23/2025 | Price change | $2,999-7.7%$1/sqft |
Source: Zillow Rentals Report a problem | ||
| 3/13/2025 | Listed for rent | $3,250$1/sqft |
Source: Zillow Rentals Report a problem | ||
| 7/28/2017 | Sold | $365,000+14.4%$157/sqft |
Source: Public Record Report a problem | ||
| 4/10/2015 | Sold | $319,000+6.4%$137/sqft |
Source: Public Record Report a problem | ||
| 5/27/2005 | Sold | $299,900$129/sqft |
Source: Public Record Report a problem | ||
Public tax history
| Year | Property taxes | Tax assessment |
|---|---|---|
| 2024 | $5,661 +7.2% | $183,480 +7.5% |
| 2023 | $5,279 +12.8% | $170,720 +13.3% |
| 2022 | $4,679 +5% | $150,720 +7.7% |
| 2021 | $4,457 +12.4% | $139,880 -0.4% |
| 2020 | $3,965 -10.7% | $140,480 +1.8% |
| 2019 | $4,440 | $138,000 +2.4% |
| 2018 | $4,440 | $134,720 +5.6% |
| 2017 | $4,440 +23.3% | $127,600 |
| 2016 | $3,600 +14.9% | $127,600 +20.5% |
| 2015 | $3,133 +17% | $105,920 +19.4% |
| 2014 | $2,678 +3.4% | $88,720 |
| 2013 | $2,590 -0.3% | $88,720 |
| 2012 | $2,598 | $88,720 |
| 2011 | -- | $88,720 -25.1% |
| 2010 | $3,257 +1.9% | $118,520 |
| 2009 | $3,197 | $118,520 |
| 2008 | -- | $118,520 |
| 2007 | $3,024 | $118,520 |
Find assessor info on the county website
Neighborhood: High Point
Nearby homes
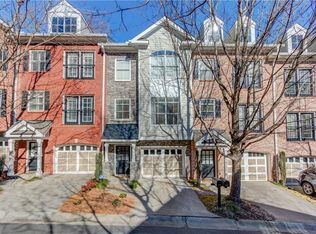
- $450,0003 bd3 ba1.9k sqft5590 Glenridge Park #1206, Atlanta, GA 30342Sold

- $450,0002 bd3 ba1.7k sqft5590 Glenridge Park, Sandy Springs, GA 30342Sold
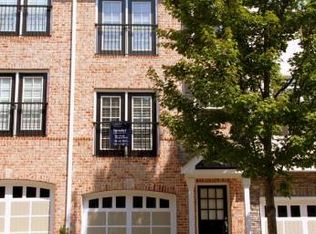
- $509,4002 bd3 ba2.2k sqft5570 Glenridge Park, Sandy Springs, GA 30342Off Market
- $460,5002 bd3 ba1.6k sqft5600 Glenridge Park, Sandy Springs, GA 30342Off Market

- $---- bd-- ba-- sqft5600 Glenridge Park, Atlanta, GA 30342Off Market
- $471,2002 bd3 ba1.7k sqft5560 Glenridge Park, Sandy Springs, GA 30342Off Market
- $488,9002 bd3 ba1.7k sqft5560 Glenridge Park #1203, Atlanta, GA 30342Off Market
- $435,0002 bd2 ba1.6k sqft5550 Glenridge Park, Sandy Springs, GA 30342Sold
Nearby schools
GreatSchools rating
- 8/10High Point Elementary SchoolGrades: PK-5Distance: 1.2 mi
- 8/10Ridgeview Charter SchoolGrades: 6-8Distance: 0.6 mi
- 8/10Riverwood International Charter SchoolGrades: 9-12Distance: 4 mi
Schools provided by the listing agent
- Elementary: High Point
- Middle: Ridgeview Charter
- High: Riverwood International Charter
Source: FMLS GA. This data may not be complete. We recommend contacting the local school district to confirm school assignments for this home.
Get a cash offer in 3 minutes
Find out how much your home could sell for in as little as 3 minutes with a no-obligation cash offer.
Estimated market value
$444,500
Get a cash offer in 3 minutes
Find out how much your home could sell for in as little as 3 minutes with a no-obligation cash offer.
Estimated market value
$444,500
- Georgia
- Fulton County
- Sandy Springs
- 30342
- High Point
- 5580 Glenridge Park
Nearby cities
Nearby neighborhoods
Nearby zip codes
Other Sandy Springs Topics
