Skip main navigation
Off market
  • $460,500

    5600 Glenridge Park, Sandy Springs, GA 30342

    2beds
    1,686sqft
    Townhouse
    Built in 2004
    -- sqft lot
    $460,500 Zestimate®
    $273/sqft
    $2,628 Estimated rent

    Home value

    $460,500

    $437,000 - $484,000

    $2,628/mo

    Zestimate® history
    Loading
    Loading...

    Owner options

    List your home for rent

    $2,628/mo

    Rent Zestimate®

    Find your next renter with Zillow Rental Manager. Plus, with online applications, you can quickly screen prospective tenants – for free.

    Learn more

    $2,628/mo

    Rent Zestimate®

    Refinance and save

    $2,855/mo

    Est. payment

    Refinancing to a lower rate could help reduce your monthly payments and save thousands over the life of the loan.

    See today's rates

    $2,855/mo

    Est. payment

    Explore your selling options

    Work with a Zillow partner agent

    Leverage their expertise and Zillow's premium Showcase listings to get your home seen by more buyers.

    Get started

    List with your own agent

    Get your home in front of millions of buyers by listing it on Zillow.

    Learn how to do it

    Sell it yourself

    Take full control of how buyers see your home on Zillow by listing For Sale by Owner (FSBO).

    List your home

    What's special

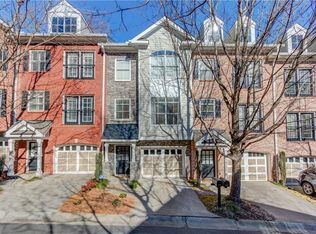
    Welcome to 5600 Glenridge Park in exciting Sandy Springs. Gorgeous 2 bedroom 2.5 townhome with BONUS ROOM/ OFFICE space on lower level and 2 car tandem garage. Walk in closets in both bedrooms. WASHER and DRYER INCLUDED. Centrally located near 285, Buckhead, Brookhaven, and Dunwoody. Hardwood flooring throughout entire main home. Please be advised that the sq ft and other home features provided may be approximate. Prices and/or availability date may change without notice. Lease terms are 12 months. Application fee is $75 per adult 18 years of age or older. There is a one-time $200 Administrative fee due at move-in. Most homes are pet-friendly so bring your pet friends! Breed restrictions may apply. Rental insurance is required. Excalibur homes will need to be listed as an additional party of interest. BEWARE: Excalibur Homes DOES NOT advertise on Craigslist nor Facebook. You will never be required to pay via a wire transfer, cash, or a peer to peer network (I.e. Venmo)! All payments will be made via the resident portal and/or certified funds brought into the local office. Please flag and report any fraudulent ads to an Excalibur leasing agent or representative. Excalibur Homes is the Agent for the Owner and does not own this property. Copyright Georgia MLS. All rights reserved. Information is deemed reliable but not guaranteed.

    This property is off market, which means it's not currently listed for sale or rent on Zillow. This may be different from what's available on other websites or public sources.
    Zillow last checked:

    Listing updated:

    Source: GAMLS,MLS#: 10334437

    Facts & features

    Interior

    Bedrooms & bathrooms
    • Bedrooms: 2
    • Bathrooms: 3
    • Full bathrooms: 2
    • 1/2 bathrooms: 1
    Rooms
    • Room types: []
    Heating
    • Central
    Cooling
    • Central Air
    Appliances
    • Included: Dishwasher
    • Laundry: In Garage, In Unit
    Features
    • Flooring: Hardwood
    Interior area
    • Total interior livable area: 1,686 sqft

    Property

    Parking
    • Parking features: Attached, Garage
    • Has attached garage: Yes
    • Details: Contact manager
    Features
    • Stories: 3
    • Exterior features: Architecture Style: Brick Front, Bonus Room, Heating system: Central, In Garage, Lot Features: Level, Roof Type: Composition
    Details
    • Parcel number: 170016LL2458

    Construction

    Type & style
    • Home type: Townhouse
    • Property subtype: Townhouse
    Materials
    • Roof: Composition
    Condition
    • Year built: 2004

    Community & HOA

    Community
    • Features: Pool
    HOA
    • Amenities included: Pool
    Location
    • Region: Sandy Springs

    Financial & listing details

    • Price per square foot: $273/sqft
    • Tax assessed value: $458,700
    • Annual tax amount: $4,407
    • Date on market: 7/9/2024
    • Date available: 07/09/2024
    • Lease term: Contact For Details

    Price history

    DateEventPrice
    10/16/2024Listing removed$2,895$2/sqft
    Source: GAMLS #10334437 Report a problem
    7/9/2024Listed for rent$2,895$2/sqft
    Source: GAMLS #10334437 Report a problem
    10/18/2019Sold$354,000+6.9%$210/sqft
    Source: Public Record Report a problem
    12/2/2016Sold$331,000-2.6%$196/sqft
    Source: Public Record Report a problem
    10/20/2016Pending sale$339,900$202/sqft
    Source: COLDWELL BANKER RESIDENTIAL BR #8060907 Report a problem
    8/30/2016Listed for sale$339,900+0.9%$202/sqft
    Source: COLDWELL BANKER RESIDENTIAL BROKERAGE #5740699 Report a problem
    5/16/2007Sold$337,000+5.2%$200/sqft
    Source: Public Record Report a problem
    6/1/2005Sold$320,400$190/sqft
    Source: Public Record Report a problem

    Public tax history

    YearProperty taxesTax assessment
    2024$4,407 +18.3%$183,480 +7.5%
    2023$3,724 -10.5%$170,720 +0.8%
    2022$4,160 +0.8%$169,360 +7%
    2021$4,129 +3.3%$158,320 +11.8%
    2020$3,997 -19.9%$141,600 -8.7%
    2019$4,990 $155,040 +2.4%
    2018$4,990 $151,400 +26.5%
    2017$4,990 +23%$119,680
    2016$4,058 -0.4%$119,680
    2015$4,073 +14.8%$119,680 +19.3%
    2014$3,548 +779.5%$100,280
    2013$403 -86.5%$100,280
    2012$2,991 $100,280
    2011-- $100,280 -25.2%
    2010$3,975 +16.1%$134,120
    2009$3,423 $134,120
    2008-- $134,120 +13.2%
    2007$1,084 $118,520
    Find assessor info on the county website

    Neighborhood: High Point

    Nearby schools

    GreatSchools rating
    Get a cash offer in 3 minutes
    Find out how much your home could sell for in as little as 3 minutes with a no-obligation cash offer.
    Estimated market value
    $460,500
    Get a cash offer in 3 minutes
    Find out how much your home could sell for in as little as 3 minutes with a no-obligation cash offer.
    Estimated market value
    $460,500