Skip main navigation
Off market
  • $3,201,700

    5550 N Franson Ln #3, Oakley, UT 84055

    6beds
    8,075sqft
    Single Family
    Built in 2002
    4.8 Acres Lot
    $3,201,700 Zestimate®
    $396/sqft
    $7,410 Estimated rent

    Home value

    $3,201,700

    $2.53M - $4.03M

    $7,410/mo

    Zestimate® history
    Loading
    Loading...

    Owner options

    List your home for rent

    $7,410/mo

    Rent Zestimate®

    Find your next renter with Zillow Rental Manager. Plus, with online applications, you can quickly screen prospective tenants – for free.

    Learn more

    $7,410/mo

    Rent Zestimate®

    Refinance and save

    $18,453/mo

    Est. payment

    Refinancing to a lower rate could help reduce your monthly payments and save thousands over the life of the loan.

    See today's rates

    $18,453/mo

    Est. payment

    Explore your selling options

    Work with a Zillow partner agent

    Leverage their expertise and Zillow's premium Showcase listings to get your home seen by more buyers.

    Get started

    List with your own agent

    Get your home in front of millions of buyers by listing it on Zillow.

    Learn how to do it

    Sell it yourself

    Take full control of how buyers see your home on Zillow by listing For Sale by Owner (FSBO).

    List your home

    What's special

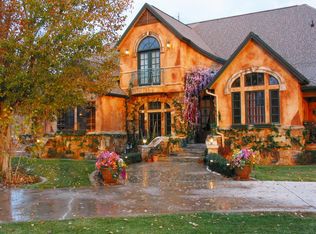

    Enjoy privacy and expansive views on this gorgeous just under 5 acre equestrian Oakley estate property. A recreational paradise awaits you just steps from your property with blue ribbon fly fishing on the Weber River, miles and miles of biking, hiking, horse back riding, so much more along with the world class ski resorts of Deer Valley/Park City only 30 minutes away. Easy and quick access to Salt Lake City and an international airport all under 1 hour from your front door. 12 shares of irrigation water is available but not included in purchase price. Big windows, a large open and spacious floor plan with walkout basement, home theater room, a second downstairs kitchen area, office, large bedrooms, and a covered deck off the main level living room with double fireplaces. An exceptional home and value. Bonus for owner is a private subdivision on 30 acres with Weber River access. Ready for immediate occupancy prior to the Thanksgiving and Christmas holiday season.

    This property is off market, which means it's not currently listed for sale or rent on Zillow. This may be different from what's available on other websites or public sources.

    Facts & features

    Interior

    Bedrooms & bathrooms
    • Bedrooms: 6
    • Bathrooms: 6
    • Full bathrooms: 4
    • 1/2 bathrooms: 2
    Heating
    • Forced air, Gas
    Cooling
    • Central
    Appliances
    • Included: Dishwasher, Microwave, Range / Oven, Refrigerator, Trash compactor
    Features
    • Ceiling(S)/9 Ft. Plus, Lower Level Walkout, Pantry, Steam Room/Shower, Storage - Interior, Main Lvl Master Bdrm
    • Flooring: Tile, Hardwood
    • Has fireplace: Yes
    Interior area
    • Total interior livable area: 8,075 sqft

    Property

    Parking
    • Total spaces: 7
    • Parking features: Off-street
    Features
    • Exterior features: Stone, Stucco, Wood
    • Has view: Yes
    • View description: Territorial, Mountain
    Lot
    • Size: 4.80 Acres
    Details
    • Parcel number: FE-3

    Construction

    Type & style
    • Home type: SingleFamily
    • Property subtype: Single Family
    Materials
    • Roof: Asphalt
    Condition
    • Year built: 2002

    Utilities & green energy

    • Utilities for property: Propane, Electricity, Phone Lines/Addl, Telephone

    Community & neighborhood

    Community
    • Community features: Fitness Center
    Location
    • Region: Oakley

    HOA & financial

    HOA
    • Has HOA: Yes
    • HOA fee: $33 monthly

    Other

    Other facts
    • Appliances: Disposal, Oven
    • Construction: Concrete, Timberframe, Frame/Wood
    • Foundation: Concrete
    • Garage Type: 3 Car, Oversized Garage, Rec Vehicle Garage
    • Heating Cooling: Furnace
    • Last Change Type: New Listing
    • Listing Type: Exclusive Right to Sell
    • Property Sub Type: Single Family
    • Style: Ranch/Rambler, Traditional
    • HOA Dues Frequency: Annually
    • Sq Ft Source: County Records
    • Assoc Fees Include: Snow Removal
    • County Or Parish: Summit
    • Dining Area: Breakfast Bar, Formal Dining, Semi-Formal Dining, Eat-In Kitchen
    • Equipment: Air Purifier, Audio System, Garage Door Opener, Water Softener - Owned
    • Exterior Features: Lawn Sprinkler - Full, Landscaped - Fully
    • Water Sewage: Culinary - City, Sewer, Irrigation
    • Interior Features: Ceiling(S)/9 Ft. Plus, Lower Level Walkout, Pantry, Steam Room/Shower, Storage - Interior, Main Lvl Master Bdrm
    • Other Rooms: Home Theater, Lower Level W/ Walkout, Storage, Study/Office/Den, Utility Room, Attic
    • Other Parking Type: Four Car or More, Rec Vehicle
    • Utilities: Propane, Electricity, Phone Lines/Addl, Telephone
    • Common Area Amenities: Pets Allowed-Restrictions, Rec Vehicle/Boat Storage
    • Views: Meadow
    • Recreation Access: Horse Trail
    • Geographic Area: Kamas Valley
    • Major Area: Kamas Valley
    • Parcel Number: FE-3

    Price history

    Price history is unavailable.

    Public tax history

    Tax history is unavailable.

    Neighborhood: 84055

    Nearby schools

    GreatSchools rating
    Schools provided by the listing agent
    • District: South Summit

    Source: The MLS. This data may not be complete. We recommend contacting the local school district to confirm school assignments for this home.

    Get a cash offer in 3 minutes
    Find out how much your home could sell for in as little as 3 minutes with a no-obligation cash offer.
    Estimated market value
    $3,201,700
    Get a cash offer in 3 minutes
    Find out how much your home could sell for in as little as 3 minutes with a no-obligation cash offer.
    Estimated market value
    $3,201,700