Skip main navigation
Sold for $828,100
  • $828,100

    5550 Oak Court, Arvada, CO 80002

    3beds
    3,967sqft
    Single Family Residence
    Built in 2002
    7,808 Square Feet Lot
    $856,800 Zestimate®
    $209/sqft
    $4,149 Estimated rent

    Home value

    $856,800

    $814,000 - $900,000

    $4,149/mo

    Zestimate® history
    Loading
    Loading...

    Owner options

    List your home for rent

    $4,149/mo

    Rent Zestimate®

    Find your next renter with Zillow Rental Manager. Plus, with online applications, you can quickly screen prospective tenants – for free.

    Learn more

    $4,149/mo

    Rent Zestimate®

    Refinance and save

    $4,883/mo

    Est. payment

    Refinancing to a lower rate could help reduce your monthly payments and save thousands over the life of the loan.

    See today's rates

    $4,883/mo

    Est. payment

    Explore your selling options

    Work with a Zillow partner agent

    Leverage their expertise and Zillow's premium Showcase listings to get your home seen by more buyers.

    Get started

    List with your own agent

    Get your home in front of millions of buyers by listing it on Zillow.

    Learn how to do it

    Sell it yourself

    Take full control of how buyers see your home on Zillow by listing For Sale by Owner (FSBO).

    List your home

    What's special

    SHOWINGS START SATURDAY, JULY 6, 2024. OPEN HOUSE SATURDAY, JULY 6, 2024, from 11:00 AM to 1:00 PM. Welcome home to this well maintained, updated and remodeled west Arvada 2-story with 3 bedrooms, 2.5 bathrooms and a large 3-car garage! The covered front porch invites you in to the vaulted 2-story entry while the flex-spaced living room / dining room provide an additional area for entertaining and is bathed in warm afternoon light. The remodeled and open kitchen has beautiful granite counters and white cabinets with metal pulls. A large granite island includes the deep sink and the dishwasher. There is also a built-in breakfast bar. The full suite of stainless steel appliances are included. The kitchen overlooks the main floor family room that comes with a dual-sided gas FP. A spacious, south facing study or home office has a double French Door entry, a gas FP and built-in bookcases. Sizeable main floor laundry area has a wash sink and the washer and dryer are included. Plus there is a convenient half-bath. New long-lasting and hypoallergenic luxury vinyl plank flooring with a weathered wood look tastefully covers the main level. The generously sized primary bedroom is upstairs and includes a bay window sitting area, a dual sided gas FP, a 5-piece bath and large walk-in closet. Two additional spacious secondary bedrooms share a full hall bathroom. The huge rear deck overlooks the thoughtfully landscaped rear yard, which is perfect for play, privacy and entertaining. A smart shed offers even more storage. Large, west-facing oversized 3-Car garage. Full unfinished basement offers tons of storage. Desirable West-Central Arvada near the Stenger and Lutz Sports Complexes and close to the Van Bibber Creek Trail. 5-minutes to Olde Town Arvada and EZ access to downtown or the mountains!

    Zillow last checked:

    Listing updated:

    Listed by:

    Greg Whisler 303-204-9574 greg.whisler@gorealestateco.com,

    Go Real Estate Company

    Bought with:

    Regina Naves, 40034914

    HomeSmart

    Source: REcolorado as distributed by MLS GRID,MLS#: 5047483MLS Logo

    Facts & features

    Interior

    Bedrooms & bathrooms
    • Bedrooms: 3
    • Bathrooms: 3
    • Full bathrooms: 2
    • 1/2 bathrooms: 1
    • Main level bathrooms: 1
    Primary bedroom
    • Level: Upper
    Bedroom
    • Level: Upper
    Bedroom
    • Level: Upper
    Primary bathroom
    • Level: Upper
    Bathroom
    • Level: Upper
    Bathroom
    • Level: Main
    Dining room
    • Level: Main
    Great room
    • Level: Main
    Kitchen
    • Level: Main
    Living room
    • Level: Main
    Heating
    • Forced Air, Natural Gas
    Cooling
    • Central Air
    Appliances
    • Included: Dishwasher, Disposal, Dryer, Gas Water Heater, Microwave, Oven, Range, Refrigerator, Washer
    Features
    • Built-in Features, Ceiling Fan(s), Eat-in Kitchen, Five Piece Bath, Granite Counters, Kitchen Island, Open Floorplan, Pantry, Primary Suite, Smoke Free, Vaulted Ceiling(s), Walk-In Closet(s)
    • Flooring: Carpet, Laminate
    • Windows: Double Pane Windows
    • Basement: Bath/Stubbed
    • Number of fireplaces: 1
    • Fireplace features: Great Room
    • Common walls with other units/homes: No Common Walls
    Interior area
    • Total structure area: 3,967
    • Total interior livable area: 3,967 sqft
    • Finished area above ground: 2,527
    • Finished area below ground: 0

    Property

    Parking
    • Total spaces: 3
    • Parking features: Garage - Attached
    • Attached garage spaces: 3
    Features
    • Levels: Two
    • Stories: 2
    • Patio & porch: Deck, Front Porch
    • Exterior features: Dog Run, Private Yard
    • Fencing: Partial
    Lot
    • Size: 7,808 sqft
    • Features: Landscaped, Sprinklers In Front, Sprinklers In Rear
    Details
    • Parcel number: 435816
    • Special conditions: Standard

    Construction

    Type & style
    • Home type: SingleFamily
    • Architectural style: Traditional
    • Property subtype: Single Family Residence
    Materials
    • Brick, Frame, Wood Siding
    • Foundation: Structural
    • Roof: Composition
    Condition
    • Year built: 2002

    Utilities & green energy

    • Electric: 220 Volts
    • Sewer: Public Sewer
    • Water: Public
    • Utilities for property: Cable Available, Electricity Connected, Natural Gas Connected, Phone Connected

    Community & neighborhood

    Location
    • Region: Arvada
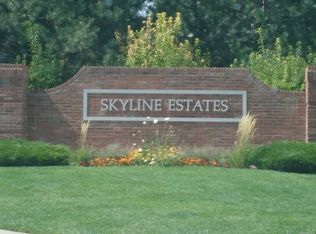
    • Subdivision: Skyline Estates

    HOA & financial

    HOA
    • Has HOA: Yes
    • HOA fee: $85 monthly
    • Services included: Maintenance Grounds, Recycling, Trash
    • Association name: Skyline Estates Filing No.1 Master Association
    • Association phone: 303-733-1121

    Other

    Other facts
    • Listing terms: Cash,Conventional,FHA,VA Loan
    • Ownership: Individual
    • Road surface type: Paved

    Price history

    DateEventPrice
    7/26/2024Sold$828,100-1.7%$209/sqft
    Source: REcolorado as distributed by MLS GRID #5047483 Report a problem
    7/7/2024Pending sale$842,248$212/sqft
    Source: REcolorado as distributed by MLS GRID #5047483 Report a problem
    7/4/2024Listed for sale$842,248+41.1%$212/sqft
    Source: REcolorado as distributed by MLS GRID #5047483 Report a problem
    8/27/2020Sold$597,000-0.5%$150/sqft
    Source: Public Record Report a problem
    7/26/2020Pending sale$599,900$151/sqft
    Source: 8z Real Estate #1806780 Report a problem
    7/15/2020Listed for sale$599,900+44.6%$151/sqft
    Source: 8z Real Estate #1806780 Report a problem
    5/15/2015Sold$415,000$105/sqft
    Source: Public Record Report a problem
    3/31/2015Pending sale$415,000$105/sqft
    Source: 8Z Real Estate #4972154 Report a problem
    3/31/2015Listed for sale$415,000+10.7%$105/sqft
    Source: 8Z Real Estate #4972154 Report a problem
    6/7/2012Sold$375,000$95/sqft
    Source: Public Record Report a problem
    4/28/2012Listed for sale$375,000+10.3%$95/sqft
    Source: Keller Williams Avenues LLC #1087797 Report a problem
    4/20/2004Sold$340,000+7.5%$86/sqft
    Source: Public Record Report a problem
    2/28/2002Sold$316,190$80/sqft
    Source: Public Record Report a problem

    Public tax history

    YearProperty taxesTax assessment
    2025$4,631 -0.1%$50,168 +4.9%
    2024$4,637 +11.9%$47,811
    2023$4,144 -1.6%$47,811 +13%
    2022$4,212 +8.8%$42,310 -2.8%
    2021$3,872 $43,529 +8.5%
    2020$3,872 +1.4%$40,125
    2019$3,820 +2.2%$40,125 +5.1%
    2018$3,737 $38,166
    2017$3,737 +11.5%$38,166 +9.7%
    2016$3,350 $34,800
    2015$3,350 +9.7%$34,800 +15.3%
    2014$3,056 +0.9%$30,179
    2013$3,028 +2.1%$30,179 0%
    2012$2,964 +1.4%$30,185
    2011$2,923 +5.8%$30,185 +0.8%
    2010$2,763 +0.2%$29,950
    2009$2,757 +0%$29,950 +0.4%
    2008$2,757 +6.3%$29,830
    2007$2,593 +0.7%$29,830 +7.4%
    2006$2,576 +11.5%$27,780 +11.8%
    2005$2,310 +11%$24,840
    2004$2,080 +1.8%$24,840 +2.1%
    2003$2,043 +1276.8%$24,330 +142.6%
    2002$148 -60.8%$10,030 +132.7%
    2001$379 $4,310

    Find assessor info on the county website

    Neighborhood: Skyline

    Nearby schools

    GreatSchools rating
    Schools provided by the listing agent
    • Elementary: Vanderhoof
    • Middle: Drake
    • High: Arvada West
    • District: Jefferson County R-1

    Source: REcolorado as distributed by MLS GRID. This data may not be complete. We recommend contacting the local school district to confirm school assignments for this home.

    Get a cash offer in 3 minutes
    Find out how much your home could sell for in as little as 3 minutes with a no-obligation cash offer.
    Estimated market value
    $856,800
    Get a cash offer in 3 minutes
    Find out how much your home could sell for in as little as 3 minutes with a no-obligation cash offer.
    Estimated market value
    $856,800