OPEN HOUSE SUNDAY 4/12/26 FROM 12-3PM. This is not just another condo – it's a completely updated, move-in ready home that has been meticulously maintained and upgraded with recent improvements. Located in the highly desirable Park Place South community, this stunning 3-bedroom, 2.5-bath end unit offers 2,002 square feet of main living space PLUS an impressive 900 square feet of professionally finished basement space (total 2,900+ sq ft). The finished basement includes a large room with walk-in closet that can be conveniently used as an office or guest suite, plus a finished entertainment/living room. Every detail has been thoughtfully considered, from the brand new carpet and bright white paint throughout to the newer roof, siding, and high-efficiency HVAC system. Simply bring your belongings and start enjoying your new home! LOCATED JUST BLOCKS FROM STONEY CREEK.
Sold for $386,000
$386,000
55503 Boardwalk Dr, Shelby Township, MI 48316
3beds
3,002sqft
Condominium
Built in 2001
-- sqft lot
$390,800 Zestimate®
$129/sqft
$2,694 Estimated rent
Home value
$390,800
$371,000 - $410,000
$2,694/mo
Zestimate® history
Owner options
List your home for rent
$2,694/mo
Rent Zestimate®
Find your next renter with Zillow Rental Manager. Plus, with online applications, you can quickly screen prospective tenants – for free.
$2,694/mo
Rent Zestimate®
Refinance and save
$2,820/mo
Est. payment
Refinancing to a lower rate could help reduce your monthly payments and save thousands over the life of the loan.
$2,820/mo
Est. payment
Explore your selling options
Work with a Zillow partner agent
Leverage their expertise and Zillow's premium Showcase listings to get your home seen by more buyers.
Get startedList with your own agent
Get your home in front of millions of buyers by listing it on Zillow.
Learn how to do itSell it yourself
Take full control of how buyers see your home on Zillow by listing For Sale by Owner (FSBO).
List your homeWhat's special
High-efficiency hvac systemNewer roofBrand new carpetBright white paint throughout
Zillow last checked:
Listing updated:
Listed by:
Kabir Ahmed 313-510-2272,
Home Pride Realty
Bought with:
Anna M. Skowronek, 6501179116
Century 21 Professionals
Source: Realcomp II,MLS#: 20261021286
Facts & features
Interior
Bedrooms & bathrooms
- Bedrooms: 3
- Bathrooms: 3
- Full bathrooms: 2
- 1/2 bathrooms: 1
Primary bedroom
- Level: Entry
- Area: 192
- Dimensions: 16 X 12
Bedroom
- Level: Second
- Area: 168
- Dimensions: 14 X 12
Bedroom
- Level: Second
- Area: 168
- Dimensions: 14 X 12
Primary bathroom
- Level: Entry
- Area: 36
- Dimensions: 6 X 6
Other
- Level: Second
- Area: 48
- Dimensions: 8 X 6
Other
- Level: Entry
- Area: 30
- Dimensions: 6 X 5
Dining room
- Level: Entry
- Area: 130
- Dimensions: 13 X 10
Family room
- Level: Basement
- Area: 195
- Dimensions: 15 X 13
Flex room
- Level: Basement
- Area: 182
- Dimensions: 14 X 13
Great room
- Level: Entry
- Area: 234
- Dimensions: 18 X 13
Kitchen
- Level: Entry
- Area: 120
- Dimensions: 12 X 10
Laundry
- Level: Entry
- Area: 40
- Dimensions: 8 X 5
Heating
- Forced Air, Natural Gas
Features
- Basement: Finished,Full
- Has fireplace: Yes
- Fireplace features: Great Room
Interior area
- Total interior livable area: 3,002 sqft
- Finished area above ground: 2,002
- Finished area below ground: 1,000
Property
Parking
- Total spaces: 2
- Parking features: Two Car Garage, Attached
- Attached garage spaces: 2
Features
- Levels: Two
- Stories: 2
- Entry location: GroundLevel
- Patio & porch: Deck
Details
- Parcel number: 0705356042
- Special conditions: Short Sale No,Standard
Construction
Type & style
- Home type: Condo
- Architectural style: Colonial,End Unit
- Property subtype: Condominium
Materials
- Brick
- Foundation: Basement, Poured
Condition
- New construction: No
- Year built: 2001
Utilities & green energy
- Sewer: Sewer At Street
- Water: Public
Community & HOA
Community
- Subdivision: PARK PLACE SOUTH #583
HOA
- Has HOA: Yes
- HOA fee: $290 monthly
Location
- Region: Shelby Township
Financial & listing details
- Price per square foot: $129/sqft
- Tax assessed value: $143,334
- Annual tax amount: $2,601
- Date on market: 4/2/2026
- Cumulative days on market: 19 days
- Listing agreement: Exclusive Right To Sell
- Listing terms: Cash,Conventional,FHA,Va Loan
Price history
| Date | Event | Price |
|---|---|---|
| 5/12/2026 | Sold | $386,000+1.6%$129/sqft |
Source:  Realcomp II #20261021286 Report a problem Realcomp II #20261021286 Report a problem | ||
| 5/4/2026 | Pending sale | $380,000$127/sqft |
Source: Realcomp II #20261021286 Report a problem | ||
| 4/3/2026 | Listed for sale | $380,000+28.8%$127/sqft |
Source: Realcomp II #20261021286 Report a problem | ||
| 8/30/2021 | Sold | $295,000+28.3%$98/sqft |
Source: Public Record Report a problem | ||
| 10/14/2004 | Sold | $230,000+6.5%$77/sqft |
Source:  MiRealSource #727242 Report a problem MiRealSource #727242 Report a problem | ||
| 4/26/2002 | Sold | $215,977$72/sqft |
Source: Public Record Report a problem | ||
Public tax history
| Year | Property taxes | Tax assessment |
|---|---|---|
| 2025 | $4,277 +5% | $172,800 +8.1% |
| 2024 | $4,072 +5.3% | $159,800 +12% |
| 2023 | $3,867 +43.1% | $142,700 +13.2% |
| 2022 | $2,702 +0.7% | $126,100 +1.4% |
| 2021 | $2,684 | $124,300 -0.4% |
| 2020 | $2,684 +8.5% | $124,800 +2.2% |
| 2019 | $2,474 +3.1% | $122,100 +10.2% |
| 2018 | $2,400 +2.2% | $110,800 +9.2% |
| 2017 | $2,348 | $101,500 |
| 2016 | $2,348 | $101,500 +2.1% |
| 2015 | $2,348 | $99,450 |
| 2012 | -- | -- |
| 2009 | -- | -- |
| 2001 | $313 +3.4% | $6,840 +3.2% |
| 2000 | $302 | $6,630 |
Find assessor info on the county website
Neighborhood: 48316
Nearby homes
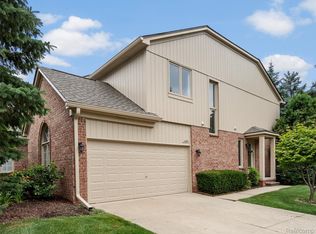
- $288,0002 bd3 ba2.7k sqft4455 Park Place Dr, Utica, MI 48316Sold
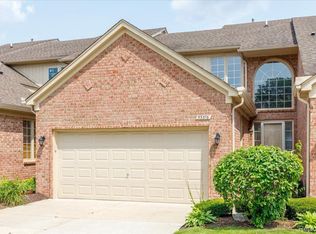
- $340,0003 bd3 ba1.9k sqft55376 Boardwalk Dr, Shelby Township, MI 48316Sold
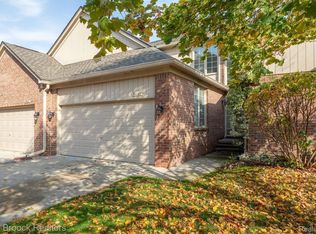
- $314,0003 bd4 ba2.6k sqft55222 Boardwalk Dr, Shelby Township, MI 48316Sold
- $343,6003 bd2 ba1.9k sqft55310 Boardwalk Dr, Shelby Township, MI 48316Off Market
- $343,9003 bd2 ba1.9k sqft55479 Boardwalk Dr, Shelby Township, MI 48316Off Market
- $357,9003 bd2 ba1.9k sqft55438 Boardwalk Dr, Shelby Township, MI 48316Off Market
- $305,1002 bd3 ba1.4k sqft55426 Boardwalk Dr, Shelby Township, MI 48316Off Market
- $345,7003 bd2 ba1.9k sqft55363 Boardwalk Dr, Shelby Township, MI 48316Off Market
Nearby schools
GreatSchools rating
- 8/10Switzer Elementary SchoolGrades: PK-6Distance: 1.1 mi
- 7/10Malow Junior High SchoolGrades: 7-9Distance: 1.1 mi
- 9/10Eisenhower High SchoolGrades: 10-12Distance: 1.2 mi
Get a cash offer in 3 minutes
Find out how much your home could sell for in as little as 3 minutes with a no-obligation cash offer.
Estimated market value
$390,800
Get a cash offer in 3 minutes
Find out how much your home could sell for in as little as 3 minutes with a no-obligation cash offer.
Estimated market value
$390,800
- Michigan
- Macomb County
- Shelby Township
- 48316
- 55503 Boardwalk Dr
Nearby cities
Nearby zip codes
Other Shelby Township Topics
