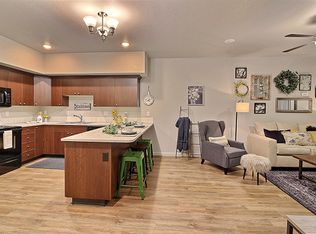
Welcome to your new home! This stunning 3-bedroom, 2.5-bathroom townhouse blends modern updates with thoughtful design. A striking 2-story entryway creates an inviting first impression. The home features newer floors, paint, updated baseboards, and a water heater, all installed in 2021. The building received new exterior paint in summer of 2024. All windows were replaced with Renewal by Andersen in 2024 and come with a fully transferable warranty: 20 years on glass and Fibrex materials, 2 years on installation, and 10 years on hardware. These double-hung windows provide maximum airflow, energy efficiency, and noise reduction while being easy to clean and maintain. A 3-piece weatherstripping system helps guard against drafts and water infiltration. The large primary bedroom offers a 5-piece en-suite bath. Upstairs, the second bedroom boasts a vaulted ceiling and its own en-suite, while the main-floor bedroom provides versatile space for a bedroom, office, or dining area. The open-concept kitchen and living room are perfect for entertaining, featuring stainless steel appliances and a cozy gas fireplace. A convenient laundry room with Maytag appliances is an added bonus, and the seller is willing to include them upon request. The oversized one-car garage offers ample storage space and includes a 220V outlet, ideal for EV charging. Step outside to the fenced backyard patio-a low-maintenance space perfect for relaxing or hosting. The seller is happy to leave the artificial turf, making it even more enjoyable. HOA fee includes water, sewer, trash, landscaping, and access to the clubhouse and seasonal pool, adding extra value and convenience to this move-in-ready home.**Listing Agent is related to Seller**
Sold for $342,500
$342,500
5551 29th St #4513, Greeley, CO 80634
3beds
1,553sqft
Condominium
Built in 2004
-- sqft lot
$-- Zestimate®
$221/sqft
$1,905 Estimated rent
Home value
Not available
Estimated sales range
Not available
$1,905/mo
Zestimate® history
Owner options
List your home for rent
$1,905/mo
Rent Zestimate®
Find your next renter with Zillow Rental Manager. Plus, with online applications, you can quickly screen prospective tenants – for free.
$1,905/mo
Rent Zestimate®
Refinance and save
$2,294/mo
Est. payment
Refinancing to a lower rate could help reduce your monthly payments and save thousands over the life of the loan.
$2,294/mo
Est. payment
Explore your selling options
Work with a Zillow partner agent
Leverage their expertise and Zillow's premium Showcase listings to get your home seen by more buyers.
Get startedList with your own agent
Get your home in front of millions of buyers by listing it on Zillow.
Learn how to do itSell it yourself
Take full control of how buyers see your home on Zillow by listing For Sale by Owner (FSBO).
List your homeWhat's special
Fenced backyard patioLow-maintenance spaceOversized one-car garageVaulted ceilingNew exterior paintStainless steel appliancesMaytag appliances
Zillow last checked:
Listing updated:
Listed by:
Samantha Wilkinson 720-722-3209,
Equity Colorado
Bought with:
Jim Urban, 001096355
Urban Companies
Source: IRES as distributed by MLS GRID,MLS#: 1028228
Facts & features
Interior
Bedrooms & bathrooms
- Bedrooms: 3
- Bathrooms: 3
- Full bathrooms: 2
- 1/2 bathrooms: 1
- Main level bathrooms: 1
Primary bedroom
- Description: Carpet
- Features: 5 Piece Primary Bath
- Level: Upper
- Area: 196 Square Feet
- Dimensions: 14 x 14
Bedroom 2
- Description: Carpet
- Level: Upper
- Area: 132 Square Feet
- Dimensions: 12 x 11
Bedroom 3
- Description: Luxury Vinyl
- Level: Main
- Area: 110 Square Feet
- Dimensions: 10 x 11
Kitchen
- Description: Luxury Vinyl
- Level: Main
- Area: 180 Square Feet
- Dimensions: 12 x 15
Laundry
- Description: Luxury Vinyl
- Level: Main
- Area: 30 Square Feet
- Dimensions: 6 x 5
Living room
- Description: Luxury Vinyl
- Level: Main
- Area: 154 Square Feet
- Dimensions: 11 x 14
Heating
- Forced Air
Cooling
- Ceiling Fan(s)
Appliances
- Included: Electric Range, Dishwasher, Refrigerator, Microwave
Features
- Cathedral Ceiling(s), Open Floorplan, Pantry, Walk-In Closet(s), Kitchen Island, Two Primary Suites, High Ceilings
- Doors: French Doors
- Basement: None
- Has fireplace: Yes
- Fireplace features: Gas
Interior area
- Total structure area: 1,553
- Total interior livable area: 1,553 sqft
- Finished area above ground: 1,553
Property
Parking
- Total spaces: 1
- Parking features: Garage Door Opener, Oversized
- Attached garage spaces: 1
- Details: Attached
Features
- Levels: Two
- Stories: 2
- Patio & porch: Patio
- Spa features: Community
- Fencing: Wood
Lot
- Size: 1,742 Square Feet
- Features: Paved, Curbs, Gutters, Sidewalks, Street Light, Fire Hydrant within 500 Feet
Details
- Parcel number: R3567605
- Zoning: Res
- Special conditions: Private Owner
Construction
Type & style
- Home type: Condo
- Property subtype: Condominium
- Attached to another structure: Yes
Materials
- Frame
- Roof: Composition
Condition
- New construction: No
- Year built: 2004
Utilities & green energy
- Electric: Xcel
- Gas: Atmos
- Sewer: Public Sewer
- Water: City
- Utilities for property: Natural Gas Available, Electricity Available
Green energy
- Energy efficient items: Windows
Community & HOA
Community
- Features: Clubhouse, Pool, Playground, Fitness Center, Park
- Security: Fire Alarm
- Subdivision: Mountain View Condos Ph 11 Bldg 45
HOA
- Has HOA: Yes
- Services included: Common Amenities, Trash, Snow Removal, Maintenance Grounds, Management, Water, Sewer
- HOA fee: $300 monthly
- HOA name: Mountainview Owner's Assoc.
- HOA phone: 970-515-5004
Location
- Region: Greeley
Financial & listing details
- Price per square foot: $221/sqft
- Tax assessed value: $186,710
- Annual tax amount: $1,372
- Date on market: 3/12/2025
- Listing terms: Cash,Conventional
- Exclusions: Seller's personal property
- Electric utility on property: Yes
- Road surface type: Asphalt
Price history
| Date | Event | Price |
|---|---|---|
| 5/7/2025 | Sold | $342,500+0.8%$221/sqft |
Source:  IRES as distributed by MLS GRID #1028228 Report a problem IRES as distributed by MLS GRID #1028228 Report a problem | ||
| 4/8/2025 | Pending sale | $339,900$219/sqft |
Source:  REcolorado as distributed by MLS GRID #8676816 Report a problem REcolorado as distributed by MLS GRID #8676816 Report a problem | ||
| 4/3/2025 | Price change | $339,9000%$219/sqft |
Source: REcolorado as distributed by MLS GRID #8676816 Report a problem | ||
| 3/19/2025 | Price change | $340,000-1.4%$219/sqft |
Source: IRES as distributed by MLS GRID #1028228 Report a problem | ||
| 3/12/2025 | Price change | $345,000-1.4%$222/sqft |
Source: REcolorado as distributed by MLS GRID #8676816 Report a problem | ||
| 3/5/2025 | Price change | $350,000+1.4%$225/sqft |
Source: REcolorado as distributed by MLS GRID #8676816 Report a problem | ||
| 1/19/2025 | Price change | $345,000-1.1%$222/sqft |
Source: REcolorado as distributed by MLS GRID #8676816 Report a problem | ||
| 1/15/2025 | Price change | $349,000-0.3%$225/sqft |
Source: REcolorado as distributed by MLS GRID #8676816 Report a problem | ||
| 1/1/2025 | Listed for sale | $349,900+34.6%$225/sqft |
Source: REcolorado as distributed by MLS GRID #8676816 Report a problem | ||
| 2/17/2021 | Sold | $260,000+4%$167/sqft |
Source: Agent Provided Report a problem | ||
| 1/8/2021 | Listed for sale | $249,900+57.2%$161/sqft |
Source: Kittle Real Estate #931083 Report a problem | ||
| 2/22/2008 | Listing removed | $159,000$102/sqft |
Source: Listhub #528131 Report a problem | ||
| 12/5/2007 | Price change | $159,000-1.9%$102/sqft |
Source: Listhub #528131 Report a problem | ||
| 12/1/2007 | Listed for sale | $162,000+3.7%$104/sqft |
Source: Listhub #528131 Report a problem | ||
| 4/7/2005 | Sold | $156,155$101/sqft |
Source: Agent Provided Report a problem | ||
Public tax history
| Year | Property taxes | Tax assessment |
|---|---|---|
| 2018 | $1,397 +24.9% | $13,440 |
| 2017 | $1,119 -0.5% | $13,440 +29.4% |
| 2016 | $1,125 +46% | $10,390 |
| 2015 | $770 +8.6% | $10,390 +11.2% |
| 2014 | $710 | $9,340 |
| 2013 | -- | $9,340 -10.7% |
| 2012 | -- | $10,460 |
| 2011 | -- | $10,460 -22% |
| 2010 | -- | $13,410 |
| 2009 | -- | $13,410 +8% |
| 2008 | -- | $12,420 -2.7% |
| 2007 | -- | $12,760 +440.7% |
| 2006 | -- | $2,360 |
Find assessor info on the county website
Neighborhood: 80634
Nearby homes
- $320,0002 bd2 ba1.3k sqft5151 29th St UNIT 305, Greeley, CO 80634Sold

- $270,0002 bd2 ba1.2k sqft5551 29th St UNIT 3613, Greeley, CO 80634Sold

- $13,000-- bd-- ba288 sqft5151 29th St #G6-3, Greeley, CO 80634Sold

- $--1 bd1 ba732 sqft5601 29th St #14741496, Greeley, CO 80634Off Market
- $--2 bd2 ba916 sqft5601 29th St #15345079, Greeley, CO 80634Off Market
- $--1 bd1 ba732 sqft5601 29th St #16671729, Greeley, CO 80634Off Market
- $--1 bd1 ba732 sqft5601 29th St #14983587, Greeley, CO 80634Off Market
- $--1 bd1 ba732 sqft5601 29th St #14632124, Greeley, CO 80634Off Market
Nearby schools
GreatSchools rating
- 5/10Tointon Academy of Pre-EngineeringGrades: PK-8Distance: 2.9 mi
- 3/10Greeley West High SchoolGrades: 9-12Distance: 1.7 mi
Schools provided by the listing agent
- Elementary: Tointon Academy
- Middle: Tointon Academy
- High: Greeley West
Source: IRES as distributed by MLS GRID. This data may not be complete. We recommend contacting the local school district to confirm school assignments for this home.


Get pre-qualified for a loan
At Zillow Home Loans, we can pre-qualify you in as little as 5 minutes with no impact to your credit score.An equal housing lender. NMLS #10287.
- Colorado
- Weld County
- Greeley
- 80634
- 5551 29th St Unit 4513
Nearby cities
Nearby zip codes
Other Greeley Topics
