Welcome to 5551 Midsummer Dr Apt E in Bakersfield! This charming 2-bedroom, 2.5 -bath home is ready for its new owners.Ideal for first-time home buyers, the property features large windows that provide great natural lighting throughout and solaron the home! A wonderful opportunity to own a comfortable and inviting home in a convenient location.
Active
$236,000
5551 Midsummer Dr APT E, Bakersfield, CA 93308
2beds
2baths
1,122sqft
Condominium
Built in 1980
-- sqft lot
$234,700 Zestimate®
$210/sqft
$-- HOA
What's special
- 110 days
- 335
- 20
Zillow last checked:
Listing updated:
Listed by:
Peter Peralta DRE #1307225 661-805-1053 pete@theperaltagroup.com,
Miramar Realty,
Dylan Struck DRE #02198122 661-699-3553,
Miramar Realty
Source: Bakersfield AOR,MLS#: 202607117
Facts & features
Interior
Bedrooms & bathrooms
- Bedrooms: 2
- Bathrooms: 2
Heating
- Central
Cooling
- Central Air
Features
- Number of fireplaces: 1
Interior area
- Total structure area: 1,122
- Total interior livable area: 1,122 sqft
Property
Parking
- Total spaces: 2
- Parking features: 2 Car Garage
- Garage spaces: 2
Features
- Levels: Two
- Stories: 2
- Pool features: None
Lot
- Size: 1,306 Square Feet
Details
- Parcel number: 36416023
- Zoning: R1
- Zoning description: R1
- Special conditions: Short Sale
Construction
Type & style
- Home type: Condo
- Property subtype: Condominium
Condition
- Year built: 1980
Utilities & green energy
- Electric: Photovoltaics Third-Party Owned
Community & HOA
Location
- Region: Bakersfield
Financial & listing details
- Price per square foot: $210/sqft
- Tax assessed value: $201,629
- Date on market: 7/2/2026
- Cumulative days on market: 229 days
Estimated market value
$234,700
$223,000 - $246,000
$1,507/mo
Price history
| Date | Event | Price |
|---|---|---|
| 7/9/2026 | Price change | $236,000+7.8%$210/sqft |
Source:  Bakersfield AOR #202607117 Report a problem Bakersfield AOR #202607117 Report a problem | ||
| 7/2/2026 | Listed for sale | $219,000$195/sqft |
Source: Bakersfield AOR #202607117 Report a problem | ||
| 7/2/2026 | Pending sale | $219,000$195/sqft |
Source: Bakersfield AOR #202607117 Report a problem | ||
| 7/2/2026 | Listed for sale | $219,000-6.8%$195/sqft |
Source: Bakersfield AOR #202607117 Report a problem | ||
| 6/22/2026 | Listing removed | $235,000$209/sqft |
Source: Bakersfield AOR #202600820 Report a problem | ||
| 6/15/2026 | Price change | $235,000+7.3%$209/sqft |
Source: Bakersfield AOR #202600820 Report a problem | ||
| 5/14/2026 | Pending sale | $219,000$195/sqft |
Source: Bakersfield AOR #202600820 Report a problem | ||
| 3/31/2026 | Price change | $219,000-2.7%$195/sqft |
Source: Bakersfield AOR #202600820 Report a problem | ||
| 2/1/2026 | Price change | $225,000-4.3%$201/sqft |
Source: Bakersfield AOR #202600820 Report a problem | ||
| 1/22/2026 | Listed for sale | $235,000+23.7%$209/sqft |
Source: Bakersfield AOR #202600820 Report a problem | ||
| 10/20/2022 | Sold | $190,000-2.5%$169/sqft |
Source: Bakersfield AOR #202210000 Report a problem | ||
| 9/12/2022 | Pending sale | $194,900$174/sqft |
Source: Bakersfield AOR #202210000 Report a problem | ||
| 9/6/2022 | Listed for sale | $194,900$174/sqft |
Source: Bakersfield AOR #202210000 Report a problem | ||
| 3/24/2021 | Listing removed | -- |
Source: Owner Report a problem | ||
| 5/3/2019 | Listing removed | $900$1/sqft |
Source: Owner Report a problem | ||
| 4/27/2019 | Listed for rent | $900$1/sqft |
Source: Owner Report a problem | ||
Public tax history
| Year | Property taxes | Tax assessment |
|---|---|---|
| 2026 | -- | $201,629 +2% |
| 2025 | $3,390 +2.9% | $197,676 +2% |
| 2024 | $3,294 +2.3% | $193,800 +2% |
| 2023 | $3,219 +57.4% | $190,000 +87.6% |
| 2022 | $2,045 | $101,289 +2% |
| 2021 | -- | $99,304 +1% |
| 2020 | $1,886 +1% | $98,287 |
| 2019 | $1,867 +4.3% | $98,287 +4% |
| 2018 | $1,789 +2.8% | $94,473 +2% |
| 2017 | $1,741 +20.9% | $92,622 +4.1% |
| 2016 | $1,440 +7.4% | $89,000 +6% |
| 2015 | $1,341 +27.1% | $84,000 +40% |
| 2014 | $1,055 | $60,000 |
| 2013 | -- | $60,000 -20% |
| 2012 | $1,189 +1.2% | $75,000 |
| 2011 | $1,175 -2.6% | $75,000 |
| 2010 | $1,207 -7.4% | $75,000 -10.2% |
| 2009 | $1,303 +2.9% | $83,483 +2% |
| 2008 | $1,267 +1.8% | $81,847 +2% |
| 2007 | $1,244 +7.8% | $80,243 +2% |
| 2006 | $1,154 +2.8% | $78,670 +2% |
| 2005 | $1,123 +0.3% | $77,128 |
| 2004 | $1,120 +7% | $77,128 +1.9% |
| 2003 | $1,047 | $75,715 +4% |
| 2002 | $1,047 -0.9% | $72,777 +2% |
| 2001 | $1,057 | $71,351 |
| 2000 | -- | $71,351 |
Find assessor info on the county website
Monthly payment
Est. payment
Payment breakdown
Explore the cost of this home by adjusting the details. Changes won't be saved.Climate risks
Neighborhood: 93308
Nearby schools
Schools provided by the listing agent
- Elementary: San Lauren
- Middle: Beardsley
- High: North
- District: Beardsley
Source: Bakersfield AOR. This data may not be complete. We recommend contacting the local school district to confirm school assignments for this home.
- $228,1002 bd2 ba1.1k sqft5551 Midsummer Dr, Bakersfield, CA 93308Off Market
- $250,8003 bd3 ba1.4k sqft5551 Midsummer Dr APT B, Bakersfield, CA 93308Off Market
- $213,4002 bd2 ba1k sqft5551 Midsummer Dr APT C, Bakersfield, CA 93308Off Market
- $233,8002 bd2 ba1k sqft5551 Midsummer Dr APT D, Bakersfield, CA 93308Off Market
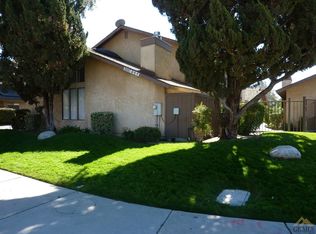
Similar homes
- $237,0003 bd2 ba1.5k sqft1427 Gemini Ct, Bakersfield, CA 93309For Sale
 MLS ID #202609903, Christopher D. Lewis. Bakersfield AOR
 - $229,0002 bd2 ba1.2k sqft4005 Eton St, Bakersfield, CA 93306For Sale
 MLS ID #202610552, William V. Killman. Bakersfield AOR
 - $225,0002 bd2 ba1k sqft1020 Pebble Beach Dr, Bakersfield, CA 93309For Sale
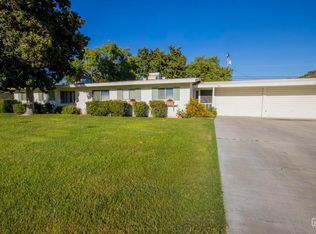 MLS ID #202610948, Jack Michael Saba, GRI. Bakersfield AOR
 - $245,0003 bd3 ba1.4k sqft4800 Taurus Ct, Bakersfield, CA 93309For Sale
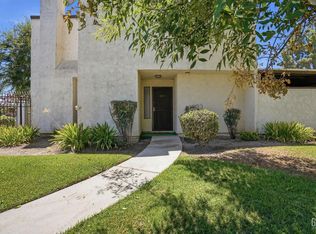 MLS ID #202608406, Abraham Trevino. Bakersfield AOR
