Skip main navigation
Off market
  • $875,200

    5551 River Park Dr, Libertyville, IL 60048

    4beds
    2,895sqft
    SingleFamily
    Built in 1987
    0.85 Acres Lot
    $875,200 Zestimate®
    $302/sqft
    $5,626 Estimated rent

    Home value

    $875,200

    $823,000 - $936,000

    $5,626/mo

    Zestimate® history
    Loading
    Loading...

    Owner options

    List your home for rent

    $5,626/mo

    Rent Zestimate®

    Find your next renter with Zillow Rental Manager. Plus, with online applications, you can quickly screen prospective tenants – for free.

    Learn more

    $5,626/mo

    Rent Zestimate®

    Refinance and save

    $6,694/mo

    Est. payment

    Refinancing to a lower rate could help reduce your monthly payments and save thousands over the life of the loan.

    See today's rates

    $6,694/mo

    Est. payment

    Explore your selling options

    Work with a Zillow partner agent

    Leverage their expertise and Zillow's premium Showcase listings to get your home seen by more buyers.

    Get started

    List with your own agent

    Get your home in front of millions of buyers by listing it on Zillow.

    Learn how to do it

    Sell it yourself

    Take full control of how buyers see your home on Zillow by listing For Sale by Owner (FSBO).

    List your home

    What's special

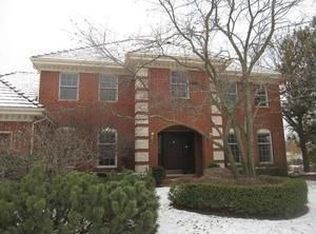
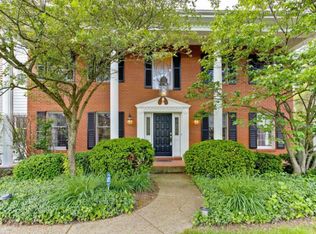
    WOW! Amazing transformation to this Huntington Lakes beauty! Sitting on just shy of an acre, our backyard is perfect for the 2020 summer, complete with a heated in-ground pool with diving board & aggregate pool deck; deck; brick patio perfect for firepit, and a spacious yard backing to mature trees. Sellers have replaced the majority of the flooring - stunning marble-look tile foyer, and oak hardwood flooring in the living & dining rooms, den and entire upstairs. Freshly painted interior, newer light fixtures and window treatments. Flexible floorplan enjoys a grand entry flanked by the formal dining and living rooms. Tucked off the living room is a first floor den with see-thru fireplace that is shared with the cozy family room. Open to the kitchen, this is the heart of the home! Gourmet island kitchen boasts 42" cabinetry, Wolf range & warming drawer, cabinet faced refrigerator, newer stainless steel wall oven & microwave, and dish drawer dishwasher. Rich granite counters, including island breakfast bar. Fabulous pantry cabinet space, as well as a butler pantry off the breakfast nook. The laundry room is complete with built-in cabinetry, utility sink and front-loading washer & dryer - and serves as a mudroom to the attached 3 car garage. Vaulted ceilings heighten the master suite, which enjoys french doors to the sitting room. Accented with a gas marble-surround fireplace, the sitting room can easily be converted into a 4th bedroom. The master bath was completely redesigned in 2018 and features a relaxing stand alone soaker tub, expanded shower with marble surround and base, and double basin vanity with crisp white cabinetry. The main bath was also redone in 2018, in the same fashion as the master bath. Two additional generously sized bedrooms share the upper level. Don't miss the full basement, complete with a large 4th bedroom, play area and rec room - plus tons of storage! HVAC system new in 2016. Iron Curtain water filtration system with new filter in 2016. Well pump new in 2018. Septic upgraded to PVC pipes in 2018. Gas pool heater new in 2019. Water heater 2020. Mainstreet Libertyville's boutiques, restaurants and train station are only minutes away. **HOA is annual and covers common area maintenance. Put this one on your list!

    This property is not currently displayed as for sale or rent on Zillow. This may be different from what's on other websites or public sources.

    Facts & features

    Interior

    Bedrooms & bathrooms
    • Bedrooms: 4
    • Bathrooms: 3
    • Full bathrooms: 2
    • 1/2 bathrooms: 1
    Heating
    • Forced air, Gas
    Cooling
    • Central
    Appliances
    • Included: Dishwasher, Dryer, Microwave, Range / Oven, Refrigerator, Washer
    Features
    • Flooring: Carpet, Hardwood, Laminate
    • Basement: Finished
    • Has fireplace: Yes
    Interior area
    • Total interior livable area: 2,895 sqft

    Property

    Parking
    • Total spaces: 3
    • Parking features: Garage - Attached
    Features
    • Exterior features: Brick
    Lot
    • Size: 0.85 Acres
    Details
    • Parcel number: 1103302005

    Construction

    Type & style
    • Home type: SingleFamily
    Materials
    • Roof: Other
    Condition
    • Year built: 1987

    Utilities & green energy

    • Sewer: Septic-Private

    Community & HOA

    HOA
    • Has HOA: Yes
    • HOA fee: $41 monthly
    Location
    • Region: Libertyville

    Financial & listing details

    • Price per square foot: $302/sqft
    • Tax assessed value: $668,734
    • Annual tax amount: $20,662

    Price history

    DateEventPrice
    8/7/2020Sold$565,000-0.9%$195/sqft
    Source: MRED as distributed by MLS GRID #10743212 Report a problem
    6/20/2020Pending sale$569,900$197/sqft
    Source: @properties #10743212 Report a problem
    6/17/2020Listed for sale$569,900+17.5%$197/sqft
    Source: @properties #10743212 Report a problem
    7/25/2016Sold$485,000-2.8%$168/sqft
    Source: MRED as distributed by MLS GRID #09242211 Report a problem
    7/18/2016Listed for sale$499,000$172/sqft
    Source: @properties #09242211 Report a problem
    6/7/2016Pending sale$499,000$172/sqft
    Source: @properties #09242211 Report a problem
    6/1/2016Listed for sale$499,000+2.9%$172/sqft
    Source: @properties #09242211 Report a problem
    6/25/1999Sold$485,000$168/sqft
    Source: Public Record Report a problem

    Public tax history

    YearProperty taxesTax assessment
    2024$20,662 +3.5%$247,464 +11%
    2023$19,963 +15.2%$222,889 +8.4%
    2022$17,334 +1.5%$205,579 +16.3%
    2021$17,072 +1.3%$176,765 +3.9%
    2020$16,854 +0.2%$170,053 +1%
    2019$16,825 +3.6%$168,436 +0.9%
    2018$16,239 $166,922 +3.3%
    2017$16,239 -17.5%$161,652 -15.7%
    2016$19,675 -2.7%$191,659 +7%
    2015$20,230 -0.8%$179,137 -2.5%
    2014$20,402 +8.8%$183,736 -0.9%
    2012$18,744 +7.2%$185,330 -4.4%
    2011$17,478 +0.5%$193,866 -7%
    2010$17,394 +1.9%$208,459 -8.7%
    2009$17,074 +5%$228,322 +1.1%
    2008$16,255 +12.4%$225,822 +3.5%
    2006$14,461 +2.4%$218,101
    2005$14,119 +4.2%--
    2004$13,550 +2.8%--
    2003$13,178 +2.9%--
    2002$12,809 +5.4%--
    2001$12,151 +0.3%$158,215 -0.3%
    2000$12,113 $158,714
    Find assessor info on the county website

    Neighborhood: 60048

    Nearby schools

    GreatSchools rating
    Schools provided by the listing agent
    • Elementary: Oak Grove Elementary School
    • Middle: Oak Grove Elementary School
    • High: Libertyville High School

    Source: The MLS. This data may not be complete. We recommend contacting the local school district to confirm school assignments for this home.

    Get a cash offer in 3 minutes
    Find out how much your home could sell for in as little as 3 minutes with a no-obligation cash offer.
    Estimated market value
    $875,200
    Get a cash offer in 3 minutes
    Find out how much your home could sell for in as little as 3 minutes with a no-obligation cash offer.
    Estimated market value
    $875,200