Welcome home to this exquisite Libertyville residence where lifestyle seamlessly merges with the concept of home. Nestled in the coveted Huntington Lakes community, this custom-built beauty boasts over 4000 sq ft of luxurious living space. With 5 bedrooms, 4.5 bathrooms, a 3-car garage, and a fully finished basement, this home offers an abundance of features for the discerning homeowner. Situated on almost an acre of land adorned with professional landscaping and mature trees, the curb appeal is nothing short of stunning. As you step inside, a grand foyer with lush hardwood floors and a winding staircase welcomes you, bathed in an abundance of natural light. The cozy living room provides ample space for entertaining, while the adjacent dining room, adorned with French doors and a stylish light fixture, sets the perfect ambiance for hosting gatherings. The heart of this home lies in the refreshed kitchen, featuring white shaker cabinets with crown molding, quartz countertops, a stylish backsplash, stainless steel appliances, and a central island. The comfortable eating area, complete with a drink station featuring a mini-fridge and open shelving, adds an extra touch of charm. The family room, equipped with a stone fireplace and custom built-ins, creates a warm and inviting atmosphere. The main level offers flexibility with a full bedroom that could serve as an office, craft room, playroom, or a fifth bedroom, along with a convenient half bath. Head upstairs, where the primary suite awaits, showcasing hardwood floors, a cozy bay window, and a stunning en suite. The en suite is a retreat in itself, featuring a double sink vanity, soaker tub, and a standalone shower with a glass surround. Three additional bedrooms upstairs. One bedroom boasts a private en suite and two other bedrooms that shares a jack and jill bathroom. The 4th bedroom/bonus room also includes a HUGE WIC. The full finished basement is a dream space! Boasting a generous wet bar with custom woodwork, ideal for your next gathering. With additional living space, a fireplace, a full bathroom, and an exercise room, this home truly has it all. Basement bathroom also offers SAUNA! YES PLEASE! Welcome to a lifestyle of luxury and comfort in this remarkable Libertyville gem.
Closed
Zillow last checked:
Listing updated:
Bought with:
Corey Barker
Keller Williams North Shore West
Source: MRED as distributed by MLS GRID,MLS#: 11967806
Price history
| Date | Event | Price |
|---|---|---|
| 3/7/2024 | Sold | $925,000+2.8%$214/sqft |
Source:  MRED as distributed by MLS GRID #11967806 Report a problem MRED as distributed by MLS GRID #11967806 Report a problem | ||
| 2/5/2024 | Contingent | $899,900$208/sqft |
Source: MRED as distributed by MLS GRID #11967806 Report a problem | ||
| 1/26/2024 | Listed for sale | $899,900+22.4%$208/sqft |
Source: MRED as distributed by MLS GRID #11967806 Report a problem | ||
| 8/6/2021 | Sold | $735,000+0.7%$170/sqft |
Source: MRED as distributed by MLS GRID #11092659 Report a problem | ||
| 5/21/2021 | Pending sale | $730,000$169/sqft |
Source: BHHS Chicago #11092659 Report a problem | ||
| 5/21/2021 | Contingent | $730,000$169/sqft |
Source: MRED as distributed by MLS GRID #11092659 Report a problem | ||
| 5/19/2021 | Listed for sale | $730,000+7.4%$169/sqft |
Source: MRED as distributed by MLS GRID #11092659 Report a problem | ||
| 4/5/2019 | Sold | $680,000-2.7%$157/sqft |
Source:  MRED as distributed by MLS GRID #10254291 Report a problem MRED as distributed by MLS GRID #10254291 Report a problem | ||
| 2/12/2019 | Pending sale | $699,000$162/sqft |
Source: RE/MAX Top Performers #10254291 Report a problem | ||
| 1/22/2019 | Listed for sale | $699,000-2.9%$162/sqft |
Source: RE/MAX Top Performers #10254291 Report a problem | ||
| 9/15/2004 | Sold | $720,000+41.7%$166/sqft |
Source: Public Record Report a problem | ||
| 6/20/1996 | Sold | $508,000$117/sqft |
Source: Public Record Report a problem | ||
Nearby homes
- $979,000-- bd4 ba3.1k sqft5670 River Park Dr, Libertyville, IL 60048Off Market
- $859,200-- bd2 ba3k sqft5550 River Park Dr, Libertyville, IL 60048Off Market
- $923,1005 bd3 ba3.4k sqft5661 River Park Dr, Libertyville, IL 60048Off Market
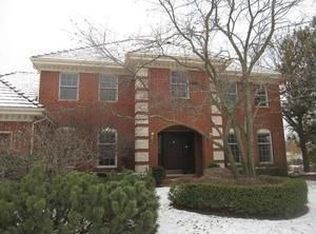
- $1,135,0005 bd5 ba3.2k sqft5701 Churchill Ln, Libertyville, IL 60048Sold
Get a cash offer in 3 minutes
Find out how much your home could sell for in as little as 3 minutes with a no-obligation cash offer.
Estimated market value
$1,170,500
