Welcome to 5551 W. 29th St #4112, Greeley, CO 80634, a beautifully maintained 3-bedroom, 2-bathroom condo that offers modern living in a peaceful setting. Located in the Mountain View Community, this move-in-ready home with brand new carpet is perfect for professionals, first-time buyers, or anyone seeking a low-maintenance lifestyle with all the conveniences you need. As you step inside, you'll be greeted by a open living area where large windows fill the space with natural light. The contemporary kitchen features Quartz countertops, stainless steel appliances, and ample cabinet space, making it ideal for cooking and entertaining. New Granite (being installed soon) brings a contrast and elegance to the island The Primary suite offers a private retreat with a walk-in closet and an en-suite bathroom complete with a luxurious soaking tub and separate shower. The additional bedroom is spacious and versatile, providing plenty of room for guests, a home office, or additional living space. Enjoy outdoor living on your private patio, perfect for morning coffee or evening relaxation. The condo community offers excellent amenities, including a clubhouse, fitness center, swimming pool, and hot tub, ensuring that you have everything you need just steps from your door. The attached garage provides convenient storage and parking. Located in a welcoming and friendly community, you'll have easy access to nearby parks, shopping, dining, and recreational facilities. Greeley is known for its excellent schools, diverse dining options, and numerous outdoor activities. You'll be close to major shopping centers, top-rated restaurants, and scenic parks. Easy access to major highways makes commuting to nearby cities like Loveland and Fort Collins a breeze. Nearby attractions include Family FunPlex, Aims Community College, Greeley Mall, and the Poudre River Trail. Reach out to us today to schedule a private showing and don't miss the opportunity to make 5551 W. 29th St #4112 your new home.
Sold for $359,000
$359,000
5551 W 29th St #4112, Greeley, CO 80634
3beds
1,553sqft
Condominium
Built in 1999
-- sqft lot
$332,500 Zestimate®
$231/sqft
$2,013 Estimated rent
Home value
$332,500
$316,000 - $349,000
$2,013/mo
Zestimate® history
Owner options
List your home for rent
$2,013/mo
Rent Zestimate®
Find your next renter with Zillow Rental Manager. Plus, with online applications, you can quickly screen prospective tenants – for free.
$2,013/mo
Rent Zestimate®
Refinance and save
$2,406/mo
Est. payment
Refinancing to a lower rate could help reduce your monthly payments and save thousands over the life of the loan.
$2,406/mo
Est. payment
Explore your selling options
Work with a Zillow partner agent
Leverage their expertise and Zillow's premium Showcase listings to get your home seen by more buyers.
Get startedList with your own agent
Get your home in front of millions of buyers by listing it on Zillow.
Learn how to do itSell it yourself
Take full control of how buyers see your home on Zillow by listing For Sale by Owner (FSBO).
List your homeWhat's special
Zillow last checked:
Listing updated:
Listed by:
Brad Sawatzky 970-342-3568,
Colorado Real Estate Pros
Bought with:
Sondra Huddleston, 100096710
Sears Real Estate
Source: IRES as distributed by MLS GRID,MLS#: 1016608
Facts & features
Interior
Bedrooms & bathrooms
- Bedrooms: 3
- Bathrooms: 3
- Full bathrooms: 2
- 1/2 bathrooms: 1
- Main level bathrooms: 1
Primary bedroom
- Description: Carpet
- Features: Full Primary Bath
- Level: Upper
- Area: 196 Square Feet
- Dimensions: 14 x 14
Bedroom 2
- Description: Carpet
- Level: Upper
- Area: 132 Square Feet
- Dimensions: 12 x 11
Bedroom 3
- Description: Carpet
- Level: Main
- Area: 120 Square Feet
- Dimensions: 12 x 10
Kitchen
- Description: Vinyl
- Level: Main
- Area: 176 Square Feet
- Dimensions: 16 x 11
Laundry
- Description: Vinyl
- Level: Main
- Area: 48 Square Feet
- Dimensions: 8 x 6
Living room
- Description: Vinyl
- Level: Main
- Area: 176 Square Feet
- Dimensions: 16 x 11
Heating
- Forced Air
Cooling
- Central Air, Ceiling Fan(s)
Appliances
- Included: Electric Range, Dishwasher, Refrigerator, Washer, Dryer, Microwave, Disposal
- Laundry: Washer/Dryer Hookup
Features
- Eat-in Kitchen, Open Floorplan, Kitchen Island, High Ceilings
- Windows: Window Coverings
- Basement: None
- Has fireplace: Yes
- Fireplace features: Gas
Interior area
- Total structure area: 1,553
- Total interior livable area: 1,553 sqft
- Finished area above ground: 1,553
Property
Parking
- Total spaces: 1
- Parking features: Garage - Attached
- Attached garage spaces: 1
- Details: Attached
Features
- Levels: Two
- Stories: 2
- Patio & porch: Patio
- Spa features: Community
- Fencing: Fenced
Lot
- Size: 1,106 Square Feet
- Features: Paved, Curbs, Gutters, Sidewalks, Street Light, Alley, Fire Hydrant within 500 Feet
Details
- Parcel number: R4319306
- Zoning: RES
- Special conditions: Private Owner
Construction
Type & style
- Home type: Condo
- Architectural style: Legal Conforming
- Property subtype: Condominium
- Attached to another structure: Yes
Materials
- Frame
- Roof: Composition
Condition
- New construction: No
- Year built: 1999
Utilities & green energy
- Electric: Xcel
- Gas: Atmos
- Sewer: Public Sewer
- Water: City
- Utilities for property: Natural Gas Available, Electricity Available, Cable Available, Satellite Avail, High Speed Avail
Community & HOA
Community
- Features: Clubhouse, Pool, Fitness Center
- Security: Fire Alarm
- Subdivision: Mountain View Condos
HOA
- Has HOA: Yes
- Services included: Common Amenities, Trash, Snow Removal, Maintenance Grounds, Management, Exterior Maintenance, Water, Sewer
- HOA fee: $275 monthly
- HOA name: Mountain View
- HOA phone: 970-515-5004
Location
- Region: Greeley
Financial & listing details
- Price per square foot: $231/sqft
- Annual tax amount: $1,335
- Date on market: 8/16/2024
- Listing terms: Cash,Conventional,FHA,VA Loan
- Exclusions: Staging items
- Electric utility on property: Yes
- Road surface type: Asphalt
Price history
| Date | Event | Price |
|---|---|---|
| 9/12/2024 | Sold | $359,000$231/sqft |
Source:  IRES as distributed by MLS GRID #1016608 Report a problem IRES as distributed by MLS GRID #1016608 Report a problem | ||
| 8/20/2024 | Pending sale | $359,000$231/sqft |
Source:  REcolorado as distributed by MLS GRID #IR1016608 Report a problem REcolorado as distributed by MLS GRID #IR1016608 Report a problem | ||
| 8/19/2024 | Listed for sale | $359,000$231/sqft |
Source: IRES as distributed by MLS GRID #1016608 Report a problem | ||
Public tax history
Tax history is unavailable.
Neighborhood: 80634
Nearby homes
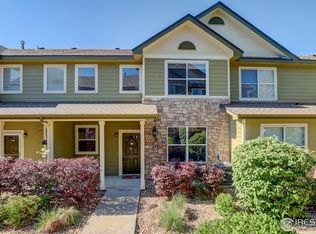
- $359,9003 bd3 ba1.4k sqft5551 W 29th St #4113, Greeley, CO 80634Sold
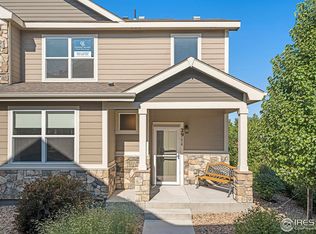
- $330,0003 bd3 ba1.4k sqft5551 W 29th St #4011, Greeley, CO 80634Sold

- $355,0003 bd3 ba1.4k sqft5551 29th St #292911, Greeley, CO 80634Sold
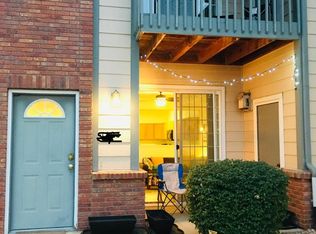
- $153,3452 bd2 ba1.2k sqft5151 29th St UNIT 1803, Greeley, CO 80634Off Market
- $258,0002 bd2 ba1.1k sqft5551 29th St UNIT 3614, Greeley, CO 80634Sold
- $257,0001 bd1 ba956 sqft5151 W 29th St #909, Greeley, CO 80634Sold
- $317,4003 bd3 ba1.5k sqft5551 W 29th St UNIT 3112, Greeley, CO 80634Off Market
- $340,0003 bd3 ba1.6k sqft5551 29th St #3212, Greeley, CO 80634Sold
Nearby schools
GreatSchools rating
- 5/10Tointon Academy of Pre-EngineeringGrades: PK-8Distance: 2.9 mi
- 3/10Greeley West High SchoolGrades: 9-12Distance: 1.7 mi
Schools provided by the listing agent
- Elementary: Tointon Academy
- Middle: Prairie Heights
- High: Greeley West
Source: IRES as distributed by MLS GRID. This data may not be complete. We recommend contacting the local school district to confirm school assignments for this home.
Get a cash offer in 3 minutes
Find out how much your home could sell for in as little as 3 minutes with a no-obligation cash offer.
Estimated market value
$332,500
Get a cash offer in 3 minutes
Find out how much your home could sell for in as little as 3 minutes with a no-obligation cash offer.
Estimated market value
$332,500
- Colorado
- Weld County
- Greeley
- 80634
- 5551 W 29th St Unit 4112
Nearby cities
Nearby zip codes
Other Greeley Topics
