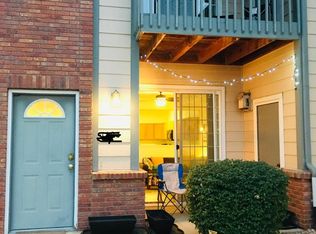
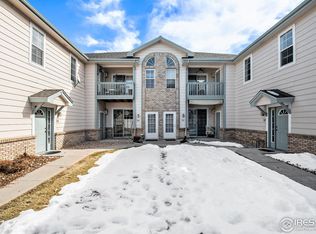
This is a newly remodeled main-floor condo featuring 2 bedrooms and 2 bathrooms in an open, inviting floor plan. The kitchen offers beautiful cabinets and comes fully equipped with all appliances, including a washer and dryer. The primary bedroom includes a private bath, while the large guest bath provides added convenience. Enjoy a cozy gas fireplace, central air, and a patio off the dining area.A detached garage is included, and the owner covers water, trash, sewer, and lawn care. The community offers a clubhouse with a fitness center and pool. Commuters will appreciate the easy access to Hwy 34, I-25 (approximately 15 miles away), and Highway 85, providing quick connections to surrounding cities. Conveniently close to shopping, restaurants, and local attractions, this condo truly checks all the boxes for comfort, convenience, and lifestyle.
Sold for $258,000
$258,000
5551 29th St #3614, Greeley, CO 80634
2beds
1,115sqft
Condominium
Built in 2003
-- sqft lot
$-- Zestimate®
$231/sqft
$1,743 Estimated rent
Home value
Not available
Estimated sales range
Not available
$1,743/mo
Zestimate® history
Owner options
List your home for rent
$1,743/mo
Rent Zestimate®
Find your next renter with Zillow Rental Manager. Plus, with online applications, you can quickly screen prospective tenants – for free.
$1,743/mo
Rent Zestimate®
Refinance and save
$1,802/mo
Est. payment
Refinancing to a lower rate could help reduce your monthly payments and save thousands over the life of the loan.
$1,802/mo
Est. payment
Explore your selling options
Work with a Zillow partner agent
Leverage their expertise and Zillow's premium Showcase listings to get your home seen by more buyers.
Get startedList with your own agent
Get your home in front of millions of buyers by listing it on Zillow.
Learn how to do itSell it yourself
Take full control of how buyers see your home on Zillow by listing For Sale by Owner (FSBO).
List your homeWhat's special
Beautiful cabinetsCentral airOpen inviting floor planCozy gas fireplace
Zillow last checked:
Listing updated:
Listed by:
Kevin Schumacher 970-396-7248,
eXp Realty - Fort Collins
Bought with:
Allison Baca, 100098651
Group Centerra
Source: IRES as distributed by MLS GRID,MLS#: 1041453
Facts & features
Interior
Bedrooms & bathrooms
- Bedrooms: 2
- Bathrooms: 2
- Full bathrooms: 1
- 3/4 bathrooms: 1
- Main level bathrooms: 2
Primary bedroom
- Description: Carpet
- Features: Full Primary Bath
- Level: Main
- Area: 182 Square Feet
- Dimensions: 13 x 14
Bedroom 2
- Description: Carpet
- Level: Main
- Area: 132 Square Feet
- Dimensions: 11 x 12
Kitchen
- Description: Vinyl
- Level: Main
- Area: 187 Square Feet
- Dimensions: 11 x 17
Laundry
- Description: Vinyl
- Level: Main
- Area: 35 Square Feet
- Dimensions: 5 x 7
Living room
- Description: Carpet
- Level: Main
- Area: 224 Square Feet
- Dimensions: 14 x 16
Heating
- Forced Air
Cooling
- Central Air
Appliances
- Included: Electric Range, Dishwasher, Refrigerator, Washer, Dryer, Microwave, Disposal
- Laundry: Washer/Dryer Hookup
Features
- Eat-in Kitchen
- Windows: Window Coverings
- Basement: None
- Has fireplace: Yes
- Fireplace features: Gas, Living Room
Interior area
- Total structure area: 1,115
- Total interior livable area: 1,115 sqft
- Finished area above ground: 1,115
Property
Parking
- Total spaces: 1
- Parking features: Detached
- Garage spaces: 1
- Details: Detached
Accessibility
- Accessibility features: Level Lot, No Stairs, Main Floor Bath, Accessible Bedroom, Main Level Laundry
Features
- Levels: One
- Stories: 1
- Patio & porch: Patio
- Spa features: Community
Lot
- Size: 1,164 Square Feet
- Features: Paved
Details
- Parcel number: R2690904
- Zoning: RES
- Special conditions: Private Owner,Licensed Owner
Construction
Type & style
- Home type: Condo
- Architectural style: Contemporary
- Property subtype: Condominium
- Attached to another structure: Yes
Materials
- Frame
- Roof: Composition
Condition
- New construction: No
- Year built: 2003
Utilities & green energy
- Electric: Xcel Energy
- Gas: Atmos Energy
- Sewer: Public Sewer
- Water: City
- Utilities for property: Natural Gas Available, Electricity Available, Cable Available
Green energy
- Energy efficient items: Windows
Community & HOA
Community
- Features: Clubhouse, Pool, Playground, Fitness Center, Park
- Subdivision: Mountain View Condos Ph 4 Bldg 36
HOA
- Has HOA: Yes
- Services included: Common Amenities, Trash, Snow Removal, Maintenance Grounds, Management, Utilities, Exterior Maintenance, Insurance
- HOA fee: $300 monthly
- HOA name: Mountain View Hoa
- HOA phone: 970-515-5004
Location
- Region: Greeley
Financial & listing details
- Price per square foot: $231/sqft
- Tax assessed value: $155,380
- Annual tax amount: $1,152
- Date on market: 8/14/2025
- Listing terms: Cash,Conventional,FHA,VA Loan
- Exclusions: None
- Electric utility on property: Yes
- Road surface type: Asphalt
Price history
| Date | Event | Price |
|---|---|---|
| 6/18/2026 | Sold | $258,000-4.3%$231/sqft |
Source:  IRES as distributed by MLS GRID #1041453 Report a problem IRES as distributed by MLS GRID #1041453 Report a problem | ||
| 5/20/2026 | Contingent | $269,500$242/sqft |
Source: eXp Realty #IR1041453 Report a problem | ||
| 1/22/2026 | Price change | $269,500-3.6%$242/sqft |
Source: IRES as distributed by MLS GRID #1041453 Report a problem | ||
| 10/15/2025 | Price change | $279,500-1.9%$251/sqft |
Source: IRES as distributed by MLS GRID #1041453 Report a problem | ||
| 8/14/2025 | Listed for sale | $284,900+98.5%$256/sqft |
Source: IRES as distributed by MLS GRID #1041453 Report a problem | ||
| 2/24/2017 | Listing removed | $1,200$1/sqft |
Source: Northern Colorado Real Estate Experts Report a problem | ||
| 1/17/2017 | Listed for rent | $1,200+4.3%$1/sqft |
Source: Northern Colorado Real Estate Experts Report a problem | ||
| 7/29/2016 | Listing removed | $1,150+4.5%$1/sqft |
Source: Northern Colorado Real Estate Experts Report a problem | ||
| 2/9/2016 | Sold | $143,500-1%$129/sqft |
Source: Agent Provided Report a problem | ||
| 1/8/2016 | Listed for sale | $144,900$130/sqft |
Source: RE/MAX Eagle Rock #781437 Report a problem | ||
| 7/9/2014 | Listing removed | $1,100$1/sqft |
Source: Zillow Rental Network Report a problem | ||
| 6/18/2014 | Listed for rent | $1,100$1/sqft |
Source: Northern Colorado Real Estate Experts Report a problem | ||
Public tax history
| Year | Property taxes | Tax assessment |
|---|---|---|
| 2018 | $1,290 +38.5% | $11,190 |
| 2017 | $931 -0.5% | $11,190 +27.2% |
| 2016 | $936 +43.5% | $8,800 |
| 2015 | $652 +2.2% | $8,800 +4.8% |
| 2014 | $638 | $8,400 |
| 2013 | -- | $8,400 -0.7% |
| 2012 | -- | $8,460 |
| 2011 | -- | $8,460 -6.6% |
| 2010 | -- | $9,060 |
| 2009 | -- | $9,060 -4.6% |
| 2008 | -- | $9,500 |
| 2007 | -- | $9,500 +1.7% |
| 2006 | -- | $9,340 |
| 2005 | -- | $9,340 |
| 2004 | -- | -- |
Find assessor info on the county website
Neighborhood: 80634
Nearby homes
- $153,3452 bd2 ba1.2k sqft5151 29th St UNIT 1803, Greeley, CO 80634Off Market
- $304,5002 bd2 ba1.2k sqft5151 29th St UNIT 504, Greeley, CO 80634Sold
- $268,0002 bd2 ba1.3k sqft5151 29th St UNIT 506, Greeley, CO 80634Sold

- $359,0003 bd3 ba1.5k sqft5551 W 29th St #4112, Greeley, CO 80634Sold

- $359,9003 bd3 ba1.4k sqft5551 W 29th St #4113, Greeley, CO 80634Sold
- $342,5003 bd3 ba1.5k sqft5551 29th St UNIT 4513, Greeley, CO 80634Sold
- $13,000-- bd-- ba288 sqft5151 29th St #G6-3, Greeley, CO 80634Sold
- $270,0002 bd2 ba1.2k sqft5551 29th St UNIT 3613, Greeley, CO 80634Sold
Nearby schools
GreatSchools rating
- 5/10Tointon Academy of Pre-EngineeringGrades: PK-8Distance: 2.9 mi
- 3/10Greeley West High SchoolGrades: 9-12Distance: 1.7 mi
Schools provided by the listing agent
- Elementary: Monfort
- Middle: Prairie Heights
- High: Greeley West
Source: IRES as distributed by MLS GRID. This data may not be complete. We recommend contacting the local school district to confirm school assignments for this home.


Get pre-qualified for a loan
At Zillow Home Loans, we can pre-qualify you in as little as 5 minutes with no impact to your credit score.An equal housing lender. NMLS #10287.
- Colorado
- Weld County
- Greeley
- 80634
- 5551 29th St Unit 3614
Nearby cities
Nearby zip codes
Other Greeley Topics
