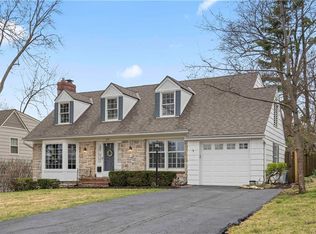
Charming 1.5 story in the heart of the Fairway Triangle. This spacious home is just shy of 2500 square feet and right across the street from Mission Hills Country Club golf course. 3 full bedrooms, 2 1/2 baths, and finished basement. Main level features living room with gas fireplace, dining room, open kitchen, 2 full bedrooms and newly updated bath. Beautiful kitchen comes equipped with tons of cabinet space, SS appliances, new quartz counter tops and opens to eat-in area and hearth room. Step out back to a patio with pergola and fully fenced in backyard. Second level has its own en-suite with walk -in closet and bonus room area that can be used as office/playroom. Finished basement has great additional living space with half bath and laundry room. Extra wide driveway for more parking! Updates include newer windows throughout, newer heating and cooling, newer water heater, newer hardie board siding and more. Unbeatable location.
Sold
Zillow last checked:
Listing updated:
Bought with:
Rene Nix, 2021024469
KW KANSAS CITY METRO
Source: Heartland MLS as distributed by MLS GRID,MLS#: 2530347
Price history
| Date | Event | Price |
|---|---|---|
| 4/1/2025 | Sold | -- |
Source:  Heartland MLS as distributed by MLS GRID #2530347 Report a problem Heartland MLS as distributed by MLS GRID #2530347 Report a problem | ||
| 2/27/2025 | Contingent | $599,950$248/sqft |
Source: Heartland MLS as distributed by MLS GRID #2530347 Report a problem | ||
| 2/24/2025 | Price change | $599,950-3.1%$248/sqft |
Source: Heartland MLS as distributed by MLS GRID #2530347 Report a problem | ||
| 2/20/2025 | Listed for sale | $619,000-4.8%$255/sqft |
Source: Heartland MLS as distributed by MLS GRID #2530347 Report a problem | ||
| 7/13/2024 | Listing removed | -- |
Source: Heartland MLS as distributed by MLS GRID #2475435 Report a problem | ||
| 5/18/2024 | Price change | $649,950-3.7%$268/sqft |
Source: Heartland MLS as distributed by MLS GRID #2475435 Report a problem | ||
| 5/2/2024 | Price change | $674,950-3.6%$279/sqft |
Source: Heartland MLS as distributed by MLS GRID #2475435 Report a problem | ||
| 4/11/2024 | Price change | $699,950-4.1%$289/sqft |
Source: Heartland MLS as distributed by MLS GRID #2475435 Report a problem | ||
| 4/4/2024 | Price change | $729,950-2.7%$301/sqft |
Source: Heartland MLS as distributed by MLS GRID #2475435 Report a problem | ||
| 3/14/2024 | Price change | $749,950-3.2%$310/sqft |
Source: Heartland MLS as distributed by MLS GRID #2475435 Report a problem | ||
| 3/7/2024 | Listed for sale | $774,950+76.5%$320/sqft |
Source: Heartland MLS as distributed by MLS GRID #2475435 Report a problem | ||
| 11/27/2013 | Listing removed | $439,000$181/sqft |
Source: The Realty Dot Inc #1851249 Report a problem | ||
| 9/20/2013 | Price change | $439,000-2.2%$181/sqft |
Source: The Realty Dot Inc #1851249 Report a problem | ||
| 7/6/2013 | Price change | $449,000-2.2%$185/sqft |
Source: Owner Report a problem | ||
| 5/15/2013 | Listed for sale | $459,000$189/sqft |
Source: Owner Report a problem | ||
Get a cash offer in 3 minutes
Find out how much your home could sell for in as little as 3 minutes with a no-obligation cash offer.
Estimated market value
$633,300
