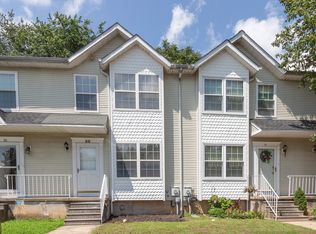
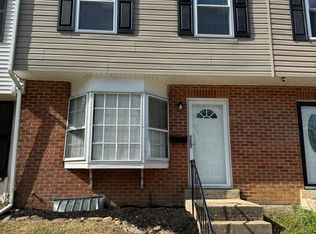
Welcome to 5552 Doral Dr! This well-maintained 3-bedroom, 2.5-bath townhome is ready for its next tenant. Enjoy a bright and spacious layout featuring an open living and dining area, walk-in closets, and plenty of natural light throughout. A brand-new HVAC system is being installed for added comfort, and the solar panels help keep electric bills impressively low. Pets are welcome, and the home is strictly non-smoking. Located in the desirable Pike Creek Valley, you'll love being within walking distance of shopping, dining, walking trails, and other everyday conveniences. Don't miss your chance to call this wonderful rental home!
Townhouse for rent
$2,700/moFees may apply
5552 Doral Dr, Wilmington, DE 19808
3beds
1,950sqft
Price may not include required fees and charges. Learn more|
Townhouse
Available Thu Oct 1 2026
Cats, dogs OK
Air conditioner, central air, electric
Dryer in unit laundry
1 Attached garage space parking
Central, electric
What's special
Bright and spacious layoutWalk-in closets
- 24 days |
- -- |
- -- |
Zillow last checked:
Listing updated:
Travel times

Let’s turn your rent into credit progress
Build credit history with every on-time payment and get credit for the payment you’re already making.
Facts & features
Interior
Bedrooms & bathrooms
- Bedrooms: 3
- Bathrooms: 3
- Full bathrooms: 2
- 1/2 bathrooms: 1
Heating
- Central, Electric
Cooling
- Air Conditioner, Central Air, Electric
Appliances
- Included: Dryer, Electric Water Heater, Washer
- Laundry: Dryer In Unit, In Unit, Upper Level, Washer In Unit
Features
- Ceiling Fan(s), Ceiling Fan(s), Dining Area, Exposed Beams, Walk-In Closet(s)
- Flooring: Carpet, Tile/Brick
- Has fireplace: Yes
Interior area
- Total interior livable area: 1,950 sqft
Property
Parking
- Total spaces: 1
- Parking features: Attached, Driveway, Garage, On Street, Open
- Has attached garage: Yes
- Has uncovered spaces: Yes
- Details: Contact manager
Features
- Exterior features: Dining Area, Exposed Beams, Lighting, Walk-In Closet(s)
- Pool features: Contact manager
Details
- Additional structures: Garage(s)
- Parcel number: 0803640463
Construction
Type & style
- Home type: Townhouse
- Architectural style: Contemporary
- Property subtype: Townhouse
Condition
- Year built: 1984
Building
Management
- Pets allowed: Yes
Community & HOA
Community
- Features: Sidewalks, Street Lights
HOA
- Amenities included: Parking
Location
- Region: Wilmington
Financial & listing details
- Lease term: Contact For Details
Nearby apartments for rent

Price history
| Date | Event | Price |
|---|---|---|
| 8/4/2026 | Listed for rent | $2,700$1/sqft |
Source: Bright MLS #DENC2108574 Report a problem | ||
| 3/14/2025 | Listing removed | $2,700$1/sqft |
Source: Bright MLS #DENC2075716 Report a problem | ||
| 3/2/2025 | Listed for rent | $2,700-3.6%$1/sqft |
Source: Bright MLS #DENC2075716 Report a problem | ||
| 3/2/2025 | Listing removed | $2,800$1/sqft |
Source: Zillow Rentals Report a problem | ||
| 2/7/2025 | Listed for rent | $2,800+80.6%$1/sqft |
Source: Bright MLS #DENC2075716 Report a problem | ||
| 1/23/2025 | Sold | $355,000+6.6%$182/sqft |
Source:  Bright MLS #DENC2073288 Report a problem Bright MLS #DENC2073288 Report a problem | ||
| 12/17/2024 | Pending sale | $333,000$171/sqft |
Source: Bright MLS #DENC2073288 Report a problem | ||
| 12/13/2024 | Listed for sale | $333,000+41.8%$171/sqft |
Source: Bright MLS #DENC2073288 Report a problem | ||
| 12/4/2019 | Listing removed | $1,550$1/sqft |
Source: Keller Williams Realty - Kennett Square #DENC490184 Report a problem | ||
| 11/1/2019 | Listed for rent | $1,550$1/sqft |
Source: Keller Williams Realty - Kennett Square #DENC490184 Report a problem | ||
| 1/18/2019 | Sold | $234,9000%$120/sqft |
Source: Agent Provided Report a problem | ||
| 11/28/2018 | Pending sale | $235,000$121/sqft |
Source: RE/MAX Associates-Wilmington #1004244166 Report a problem | ||
| 10/20/2018 | Price change | $235,000-4.1%$121/sqft |
Source: RE/MAX Associates-Wilmington #1004244166 Report a problem | ||
| 9/14/2018 | Listed for sale | $245,000$126/sqft |
Source: RE/MAX Associates-Wilmington #1004244166 Report a problem | ||
Neighborhood: 19808
Nearby schools
GreatSchools rating
- 10/10Linden Hill Elementary SchoolGrades: K-5Distance: 0.4 mi
- 1/10Skyline Middle SchoolGrades: 6-8Distance: 0.7 mi
- 3/10Dickinson (John) High SchoolGrades: 6-12Distance: 1.3 mi