
The moment you step inside this home, the work that has been done is impossible to miss. This is not a light update. The owners rebuilt and redesigned the interior with care, creating a layout that feels open, bright, and easy to live in. The main living area brings the kitchen, dining, and living room together into a single connected space that feels welcoming from the start. The kitchen is a highlight with custom cabinetry, butcherblock counters, and stainless steel appliances that blend style and function. It is a space that works for everyday meals and weekend gatherings. The primary suite sits on its own side of the home and offers a calm, comfortable place to unwind. The bathroom includes his-and-hers vanities, a walk-in shower, and a classic claw-foot tub that adds charm and relaxation. It is a retreat designed for quiet moments. On the opposite side of the home, the guest suite includes its own full bathroom, giving visitors or family members a comfortable place to settle in. Two additional bedrooms and another full bathroom complete the interior, offering plenty of room for everyone. Step through the French doors, and you will find a large yard that stretches across approximately 3.48 acres. There is room here for all kinds of future plans. A pool, a workshop, or even a second home. With two wells, two septic tanks, and a separate homesite already in place, the groundwork is ready for whatever you envision. A pool house, guest cottage, or additional residence would fit perfectly. Located just minutes from Downtown Donalsonville and close to the schools, this home offers space, comfort, and convenience in a community known for its roots and its people. This home is not for rent and not available for owner financing. Call your favorite agent.
For sale
$279,900
5552 State Highway 39, Donalsonville, GA 39845
4beds
2,491sqft
:
Get pre-qualified$1,862/mo
Single Family Residence
Built in 1971
3.24 Acres Lot
$263,400 Zestimate®
$112/sqft
$-- HOA
What's special
- 66 days |
- 422 |
- 41 |
Zillow last checked:
Listing updated:
Listed by:
Tyler A. Inlow,
Premier Group Realty,
A. J. Bailey,
Premier Group Realty
Source: Southwest Georgia MLS,MLS#: 15763
Facts & features
Interior
Bedrooms & bathrooms
- Bedrooms: 4
- Bathrooms: 3
- Full bathrooms: 3
Primary bathroom
- Features: Separate Shower, Soaking Tub, His/Hers Vanity
Heating
- Electric
Cooling
- Electric, Ceiling Fan(s)
Appliances
- Included: Cook Top Electric, Range Hood Microwave, Refrigerator Icemaker, Stove/Oven Electric, Stainless Steel Appliance(s), Electric Water Heater
- Laundry: Laundry Room
Features
- Recessed Lighting, Open Floorplan, Pantry, Walk-In Closet(s), High Speed Internet
- Flooring: Wood, Vinyl
- Windows: Double Pane Windows
- Has fireplace: No
- Fireplace features: None
Interior area
- Total structure area: 2,491
- Total interior livable area: 2,491 sqft
Video & virtual tour
Property
Parking
- Parking features: Driveway Only, Driveway
- Has uncovered spaces: Yes
Features
- Patio & porch: Patio
- Waterfront features: None
Lot
- Size: 3.24 Acres
Details
- Additional structures: Storage
- Parcel number: 0015C058059
Construction
Type & style
- Home type: SingleFamily
- Architectural style: Ranch
- Property subtype: Single Family Residence
Materials
- Brick, Wood Siding
- Foundation: Slab
- Roof: Shingle,Architectural
Condition
- Year built: 1971
Utilities & green energy
- Electric: Ga Power
- Sewer: Septic Tank, Septic System On Site
- Water: Well, Private Well On Site
- Utilities for property: Electricity Connected
Community & HOA
Community
- Security: Smoke Detector(s)
Location
- Region: Donalsonville
Financial & listing details
- Price per square foot: $112/sqft
- Tax assessed value: $238,035
- Annual tax amount: $2,153
- Date on market: 5/21/2026
- Listing terms: Cash,FHA,VA Loan,Conventional,USDA Loan
- Electric utility on property: Yes
- Road surface type: Paved
Estimated market value
$263,400
$250,000 - $277,000
$2,193/mo
Price history
| Date | Event | Price |
|---|---|---|
| 5/21/2026 | Listed for sale | $279,9000%$112/sqft |
Source: Southwest Georgia MLS #15763 Report a problem | ||
| 5/13/2026 | Listing removed | $280,000$112/sqft |
Source: Southwest Georgia MLS #14398 Report a problem | ||
| 4/28/2026 | Price change | $280,000-3.1%$112/sqft |
Source: Southwest Georgia MLS #14398 Report a problem | ||
| 2/28/2026 | Price change | $289,000-2.5%$116/sqft |
Source: Southwest Georgia MLS #14398 Report a problem | ||
| 1/5/2026 | Price change | $296,500-1%$119/sqft |
Source: Southwest Georgia MLS #14398 Report a problem | ||
| 11/12/2025 | Listed for sale | $299,500$120/sqft |
Source: Southwest Georgia MLS #14398 Report a problem | ||
| 11/10/2025 | Listing removed | $299,500$120/sqft |
Source: Southwest Georgia MLS #14227 Report a problem | ||
| 9/21/2025 | Price change | $299,500-1.6%$120/sqft |
Source: Southwest Georgia MLS #14227 Report a problem | ||
| 8/23/2025 | Listed for sale | $304,500+198.8%$122/sqft |
Source: Southwest Georgia MLS #14227 Report a problem | ||
| 8/16/2017 | Sold | $101,900-14.4%$41/sqft |
Source: Public Record Report a problem | ||
| 7/25/2007 | Sold | $119,000$48/sqft |
Source: Public Record Report a problem | ||
Public tax history
| Year | Property taxes | Tax assessment |
|---|---|---|
| 2025 | $2,604 +17.4% | $95,214 +41.6% |
| 2024 | $2,218 +2.9% | $67,248 0% |
| 2023 | $2,154 +6.8% | $67,249 +6.7% |
| 2022 | $2,016 +20.8% | $63,031 +20.3% |
| 2021 | $1,669 +3.5% | $52,402 +2.2% |
| 2020 | $1,612 +18.3% | $51,282 +13.6% |
| 2019 | $1,363 +10.5% | $45,145 |
| 2018 | $1,233 -7.4% | $45,145 -1.2% |
| 2017 | $1,332 | $45,672 -3.8% |
| 2016 | -- | $47,494 +8% |
| 2015 | -- | $43,966 |
| 2014 | -- | $43,966 +6.1% |
| 2013 | -- | $41,446 |
| 2012 | -- | -- |
| 2011 | -- | -- |
| 2010 | -- | -- |
| 2009 | -- | -- |
Find assessor info on the county website
Monthly payment
Est. payment
Payment breakdown
Explore the cost of this home by adjusting the details. Changes won't be saved.Climate risks
Neighborhood: 39845
Nearby schools
GreatSchools rating
- 6/10Seminole County Elementary SchoolGrades: PK-5Distance: 0.9 mi
- 3/10Seminole County Middle/High SchoolGrades: 6-12Distance: 0.1 mi
- $180,8003 bd3 ba2.1k sqft5552 Hwy 39, Donalsonville, GA 39845Off Market

- $10,1803 bd2 ba1.2k sqft5521 Sheffield Dr, Donalsonville, GA 39845Off Market
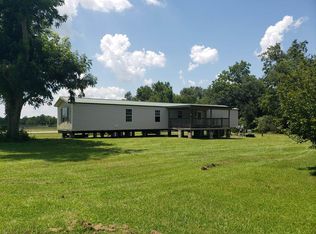
- $259,200-- bd2 ba3.8k sqft5556 Highway 39, Donalsonville, GA 39845Off Market
- $285,7004 bd3 ba3.1k sqft5553 Ga Highway 39, Donalsonville, GA 39845Off Market
- $134,800-- bd1 ba1.6k sqft5517 Sheffield Dr, Donalsonville, GA 39845Off Market
- $269,7003 bd3 ba2.1k sqft5553 Hwy 39, Donalsonville, GA 39845Off Market
- $159,800-- bd2 ba2.1k sqft5538 Highway 39, Donalsonville, GA 39845Off Market
- $155,3002 bd2 ba1.6k sqft5513 Sheffield Dr, Donalsonville, GA 39845Off Market
A local agent can set up tours, give advice and negotiate with sellers.
A local lender can help you make sure your offer is ready when you are.
Similar homes
- $267,5004 bd3 ba2.7k sqft306 W 13th St, Donalsonville, GA 39845For Sale
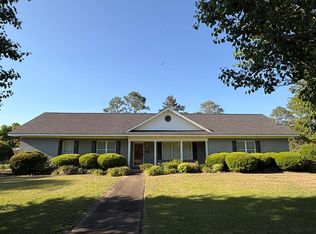 MLS ID #15673, Katina Womble. Southwest Georgia MLS
 - $290,0003 bd2 ba2.4k sqft2807 Bartow Gibson Hwy, Donalsonville, GA 39845For Sale
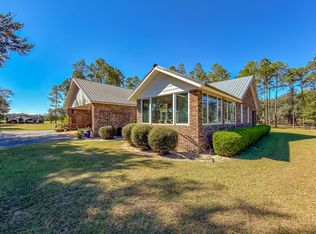 MLS ID #14329, Hunter Bulger. Southwest Georgia MLS
 - $334,0004 bd3 ba2.6k sqft6070 Scott Dr, Donalsonville, GA 39845For Sale
 MLS ID #15834, Greg M. Whittaker. Southwest Georgia MLS
 - $259,9005 bd3 ba2.5k sqft307 N Knox Ave, Donalsonville, GA 39845For Sale
 MLS ID #15611, Teresa H. Heard. Southwest Georgia MLS
 - $249,0003 bd2 ba1.7k sqft3290 Lauren Ln, Donalsonville, GA 39845For SaleMLS ID #15519, Greg M. Whittaker. Southwest Georgia MLS
- $274,9003 bd2 ba1.5k sqft5611 Sweetwater Ave, Donalsonville, GA 39845Active
 MLS ID #10644989, Lindsay Gray, Floyd & Company. GAMLS
 - $315,0003 bd3 ba1.8k sqft2395 Seminole Shores Rd, Donalsonville, GA 39845For SaleMLS ID #15488, Zane Whittaker. Southwest Georgia MLS
- $365,0004 bd3 ba2.1k sqft7533 State Highway 39, Donalsonville, GA 39845For SaleMLS ID #15699, A. J. Bailey. Southwest Georgia MLS
- $294,7503 bd2 ba1.6k sqft2856 Lakeview Dr, Donalsonville, GA 39845For SaleMLS ID #15742, Teresa H. Heard. Southwest Georgia MLS
- $290,0004 bd3 ba2.4k sqft2137 Pondtown Rd, Bainbridge, GA 39817For SaleMLS ID #13703, Lesley Taylor. Southwest Georgia MLS
- $286,5003 bd3 ba1.9k sqft706 Westbrooke Dr, Donalsonville, GA 39845For SaleMLS ID #15506, Mike Conder. Southwest Georgia MLS
- $286,5003 bd3 ba1.9k sqft707 Westbrooke Dr, Donalsonville, GA 39845New ConstructionMLS ID #15511, Mike Conder. Southwest Georgia MLS
- $334,9003 bd2 ba1.9k sqft2365 Seminole Shores Rd, Donalsonville, GA 39845For SaleMLS ID #15750, Jaye Cowart. Southwest Georgia MLS
- $160,0003 bd1 ba1.4k sqft202 W 4th St, Donalsonville, GA 39845For SaleMLS ID #14253, Tyler A. Inlow. Southwest Georgia MLS
- $287,5003 bd2 ba2.1k sqft746 S Pearl St, Jakin, GA 39861For SaleMLS ID #15588, Katina Womble. Southwest Georgia MLS
- $250,0004 bd2 ba2.1k sqft21 Rail Rd, Colquitt, GA 39837For SaleMLS ID #141362, Todd Green. Tift Area BOR
- $188,0003 bd2 ba1.8k sqft504 S Wiley Ave, Donalsonville, GA 39845For SaleMLS ID #15818, Greg M. Whittaker. Southwest Georgia MLS
- $245,0003 bd2 ba1.5k sqft7748 Riverside Acres, Donalsonville, GA 39845For SaleMLS ID #15751, Zane Whittaker. Southwest Georgia MLS
- $271,0003 bd2 ba1.8k sqft702 Westbrooke Dr, Donalsonville, GA 39845For SaleMLS ID #15504, Mike Conder. Southwest Georgia MLS
- $245,0003 bd2 ba2.3k sqft224 Brooks St, Colquitt, GA 39837For SaleMLS ID #15653, Tyler A. Inlow. Southwest Georgia MLS
