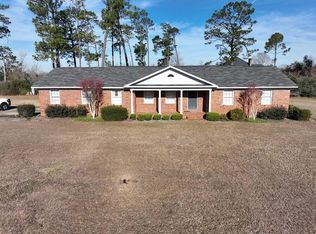
Welcome to this spacious and versatile home in Donalsonville, offering comfort, character, and endless possibilities! Built in 1980, this 2,700 sq ft residence features 4 bedrooms and 3 bathrooms, along with an attached additional space. This flexible area can easily serve as a private master suite, guest quarters, library, study, home office, playroom, or whatever may suit your needs. Situated on a beautifully landscaped 0.6-acre corner lot in a quiet neighborhood, the property provides both space and serenity. The home is connected to city water and also includes a private well dedicated to the sprinkler system, helping maintain the lush yard year-round. Inside, you'll find unique architectural details including stunning stained glass windows and elegant chandeliers that add charm and warmth throughout the home. This home also includes an additional mud room and a large sun/breakfast room as you walk in through the back door. Exterior features include a concrete driveway, covered carport, and a large detached structure that is already wired and plumbed—perfect for a workshop, storage, or potential conversion into a mother-in-law suite or guest house. This property offers a rare combination of space, flexibility, and character—all in a peaceful setting. Don't miss the opportunity to make it your own!
For sale
Price cut: $12.5K (6/3)
$267,500
306 W 13th St, Donalsonville, GA 39845
4beds
2,706sqft
:
Get pre-qualified$1,780/mo
Single Family Residence
Built in 1980
0.6 Acres Lot
$256,500 Zestimate®
$99/sqft
$-- HOA
What's special
Lush yard year-roundUnique architectural detailsCovered carportStunning stained glass windowsElegant chandeliersAdditional mud roomSpacious and versatile home
- 100 days |
- 252 |
- 9 |
Zillow last checked:
Listing updated:
Listed by:
Katina Womble,
The Whittaker Agency
Source: Southwest Georgia MLS,MLS#: 15673
Facts & features
Interior
Bedrooms & bathrooms
- Bedrooms: 4
- Bathrooms: 3
- Full bathrooms: 3
Rooms
- Room types: Utility Room, Bonus Room, Sun Room, Mud Room
Heating
- Electric
Cooling
- Electric
Appliances
- Included: Dishwasher, Microwave Free Standing, Refrigerator, Stove/Oven Electric
- Laundry: Laundry Room
Features
- Open Floorplan, High Speed Internet
- Flooring: Vinyl, Carpet
- Windows: Blinds
- Has fireplace: Yes
- Fireplace features: Fireplace
Interior area
- Total structure area: 2,706
- Total interior livable area: 2,706 sqft
Video & virtual tour
Property
Parking
- Total spaces: 4
- Parking features: Carport, Parking Pad
- Carport spaces: 4
- Has uncovered spaces: Yes
Features
- Patio & porch: Covered
- Exterior features: Sprinkler System
- Waterfront features: None
Lot
- Size: 0.6 Acres
- Features: Corner Lot
Details
- Additional structures: Storage, Workshop Wired
- Parcel number: D0110057
Construction
Type & style
- Home type: SingleFamily
- Architectural style: Ranch
- Property subtype: Single Family Residence
Materials
- Brick
- Foundation: Crawl Space
- Roof: Shingle
Condition
- Year built: 1980
Utilities & green energy
- Electric: Ga Power
- Sewer: City of Donalsonvill
- Water: City of Donalsonvill, Private Well On Site, Community Water
- Utilities for property: Electricity Connected, Sewer Connected, Water Connected, Cable Available
Community & HOA
Community
- Security: Security System, Smoke Detector(s)
Location
- Region: Donalsonville
Financial & listing details
- Price per square foot: $99/sqft
- Tax assessed value: $231,045
- Date on market: 4/17/2026
- Listing terms: Cash,FHA,VA Loan,Conventional,USDA Loan
- Electric utility on property: Yes
- Road surface type: Paved
Estimated market value
$256,500
$244,000 - $269,000
$2,269/mo
Price history
| Date | Event | Price |
|---|---|---|
| 6/3/2026 | Price change | $267,500-4.5%$99/sqft |
Source: Southwest Georgia MLS #15673 Report a problem | ||
| 4/17/2026 | Listed for sale | $280,000+115.4%$103/sqft |
Source: Southwest Georgia MLS #15673 Report a problem | ||
| 7/31/2003 | Sold | $130,000$48/sqft |
Source: Agent Provided Report a problem | ||
Public tax history
| Year | Property taxes | Tax assessment |
|---|---|---|
| 2025 | -- | $92,418 +23.1% |
| 2024 | -- | $75,052 0% |
| 2023 | -- | $75,053 |
| 2022 | -- | $75,053 +22.1% |
| 2021 | -- | $61,480 |
| 2020 | -- | $61,480 |
| 2019 | -- | $61,480 |
| 2018 | -- | $61,480 +7.4% |
| 2017 | -- | $57,243 -2.6% |
| 2016 | -- | $58,789 +4.9% |
| 2015 | -- | $56,033 |
| 2014 | -- | $56,033 +4.5% |
| 2013 | -- | $53,626 |
| 2012 | -- | -- |
| 2011 | -- | -- |
| 2010 | -- | -- |
| 2009 | -- | -- |
Find assessor info on the county website
Monthly payment
Est. payment
Payment breakdown
Explore the cost of this home by adjusting the details. Changes won't be saved.Climate risks
Neighborhood: 39845
Nearby schools
GreatSchools rating
- 6/10Seminole County Elementary SchoolGrades: PK-5Distance: 0.5 mi
- 3/10Seminole County Middle/High SchoolGrades: 6-12Distance: 0.8 mi
- $122,700-- bd2 ba1.5k sqft304 W 13th St, Donalsonville, GA 39845Off Market
- $113,800-- bd1 ba1.7k sqft306 W 12th St, Donalsonville, GA 39845Off Market
- $130,200-- bd2 ba1.2k sqft304 W 12th St, Donalsonville, GA 39845Off Market
- $134,9003 bd2 ba1.3k sqft307 W 13th St, Donalsonville, GA 39845Off Market
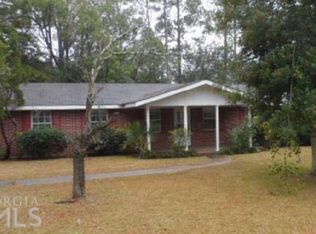
- $103,000-- bd2 ba1.4k sqft309 W 13th St, Donalsonville, GA 39845Off Market
- $178,000-- bd2 ba1.4k sqft302 W 13th St, Donalsonville, GA 39845Sold
- $93,400-- bd1 ba1.1k sqft400 W 12th St, Donalsonville, GA 39845Off Market
- $113,100-- bd2 ba1.3k sqft305 W 13th St, Donalsonville, GA 39845Off Market
A local agent can set up tours, give advice and negotiate with sellers.
A local lender can help you make sure your offer is ready when you are.
Similar homes
- $275,0005 bd4 ba3.7k sqft904 S Wiley Ave, Donalsonville, GA 39845For Sale
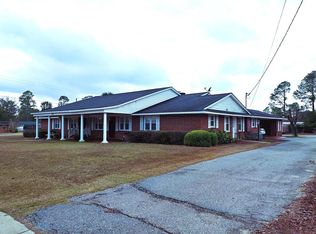 MLS ID #14459, Sarah H. Avery. Southwest Georgia MLS
 - $279,9004 bd3 ba2.4k sqft5552 State Highway 39, Donalsonville, GA 39845For Sale
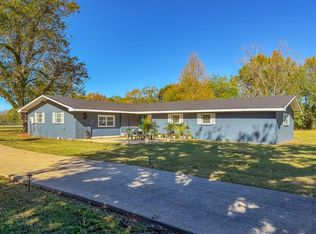 MLS ID #15763, Tyler A. Inlow. Southwest Georgia MLS
 - $259,9005 bd3 ba2.5k sqft307 N Knox Ave, Donalsonville, GA 39845For Sale
 MLS ID #15611, Teresa H. Heard. Southwest Georgia MLS
 - $249,0003 bd2 ba1.7k sqft3290 Lauren Ln, Donalsonville, GA 39845For Sale
 MLS ID #15519, Greg M. Whittaker. Southwest Georgia MLS
 - $334,0004 bd3 ba2.6k sqft6070 Scott Dr, Donalsonville, GA 39845For SaleMLS ID #15834, Greg M. Whittaker. Southwest Georgia MLS
- $315,0003 bd3 ba1.8k sqft2395 Seminole Shores Rd, Donalsonville, GA 39845For SaleMLS ID #15488, Zane Whittaker. Southwest Georgia MLS
- $290,0003 bd2 ba2.4k sqft2807 Bartow Gibson Hwy, Donalsonville, GA 39845For SaleMLS ID #14329, Hunter Bulger. Southwest Georgia MLS
- $274,9003 bd2 ba1.5k sqft5611 Sweetwater Ave, Donalsonville, GA 39845Active
 MLS ID #10644989, Lindsay Gray, Floyd & Company. GAMLS
 - $294,7503 bd2 ba1.6k sqft2856 Lakeview Dr, Donalsonville, GA 39845For SaleMLS ID #15742, Teresa H. Heard. Southwest Georgia MLS
- $245,0003 bd2 ba1.5k sqft7748 Riverside Acres, Donalsonville, GA 39845For SaleMLS ID #15751, Zane Whittaker. Southwest Georgia MLS
- $188,0003 bd2 ba1.8k sqft504 S Wiley Ave, Donalsonville, GA 39845For SaleMLS ID #15818, Greg M. Whittaker. Southwest Georgia MLS
- $365,0004 bd3 ba2.1k sqft7533 State Highway 39, Donalsonville, GA 39845For SaleMLS ID #15699, A. J. Bailey. Southwest Georgia MLS
- $271,0003 bd2 ba1.8k sqft702 Westbrooke Dr, Donalsonville, GA 39845For SaleMLS ID #15504, Mike Conder. Southwest Georgia MLS
- $271,0003 bd2 ba1.8k sqft705 Westbrooke Dr, Donalsonville, GA 39845New ConstructionMLS ID #15510, Mike Conder. Southwest Georgia MLS
- $271,0003 bd2 ba1.8k sqft701 Westbrooke Dr, Donalsonville, GA 39845For SaleMLS ID #15508, Mike Conder. Southwest Georgia MLS
- $286,5003 bd3 ba1.9k sqft706 Westbrooke Dr, Donalsonville, GA 39845For SaleMLS ID #15506, Mike Conder. Southwest Georgia MLS
- $286,5003 bd3 ba1.9k sqft707 Westbrooke Dr, Donalsonville, GA 39845New ConstructionMLS ID #15511, Mike Conder. Southwest Georgia MLS
- $160,0003 bd1 ba1.4k sqft202 W 4th St, Donalsonville, GA 39845For SaleMLS ID #14253, Tyler A. Inlow. Southwest Georgia MLS
- $257,5003 bd2 ba1.6k sqft703 Westbrooke Pl, Donalsonville, GA 39845New ConstructionMLS ID #15509, Mike Conder. Southwest Georgia MLS
- $287,5003 bd2 ba2.1k sqft746 S Pearl St, Jakin, GA 39861For SaleMLS ID #15588, Katina Womble. Southwest Georgia MLS
