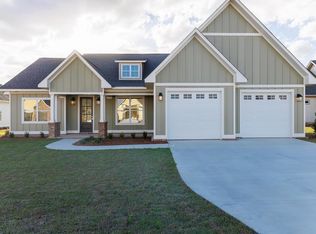
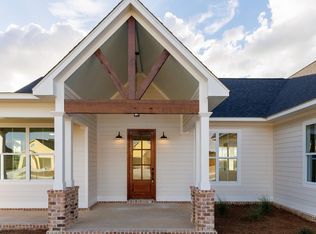
Welcome to the Loblolly house plan in the beautiful Westbrooke Place subdivision of Donalsonville, GA. This well-designed home features an open layout with 3 bedrooms and 2 full bathrooms. The primary suite has its own bathroom with his and hers sinks and a nice walk-in closet, while the other two bedrooms share a full bath with their own sink. High ceilings and tasteful architectural details create an open, airy feel throughout the home. A convenient two-car garage provides ample parking and storage. Outside, enjoy a covered porch, perfect for entertaining family and guest year-round. As well as a fully landscaped yard with sod and irrigation, vibrant plants and fresh pine straw delivering instant curb appeal. Located in a welcoming community, this home blends quality craftsmanship, comfort, and timeless design-perfect for enjoying life in Donalsonville.
New construction
Price increase: $7.5K (6/1)
$257,500
703 Westbrooke Pl, Donalsonville, GA 39845
3beds
1,683sqft
:
Get pre-qualified$1,698/mo
Single Family Residence
Built in 2026
-- sqft lot
$256,700 Zestimate®
$153/sqft
$-- HOA
What's special
High ceilingsOpen layoutTasteful architectural detailsNice walk-in closetHis and hers sinks
- 203 days |
- 131 |
- 3 |
Zillow last checked:
Listing updated:
Listed by:
Mike Conder,
Legacy Realty of Southwest Georgia
Source: Southwest Georgia MLS,MLS#: 15509
Facts & features
Interior
Bedrooms & bathrooms
- Bedrooms: 3
- Bathrooms: 2
- Full bathrooms: 2
Rooms
- Room types: Mud Room
Primary bathroom
- Features: Walk-In Closet(s), His/Hers Vanity
Heating
- Heat: Floor/Space
Cooling
- Electric, Ceiling Fan(s)
Appliances
- Included: Dishwasher, Refrigerator, Stove/Oven Electric, Tankless Water Heater
- Laundry: Laundry Room
Features
- Crown Molding, Kitchen Island, Newly Painted, Recessed Lighting, Open Floorplan, Pantry, Walk-In Closet(s)
- Flooring: Vinyl
- Has fireplace: No
- Fireplace features: None
Interior area
- Total structure area: 1,683
- Total interior livable area: 1,683 sqft
Property
Parking
- Parking features: Double, Garage
- Has garage: Yes
Features
- Patio & porch: Covered, Porch
- Exterior features: Sprinkler System
- Waterfront features: None
Lot
- Features: Curb & Gutter
Construction
Type & style
- Home type: SingleFamily
- Architectural style: Traditional
- Property subtype: Single Family Residence
Materials
- Cement Siding
- Foundation: Slab
- Roof: Shingle
Condition
- Under Construction
- New construction: Yes
- Year built: 2026
Utilities & green energy
- Electric: Ga Power
- Sewer: City of Donalsonvill
- Water: City of Donalsonvill
- Utilities for property: Electricity Connected, Natural Gas Connected, Sewer Connected, Water Connected, Sewer Available
Community & HOA
Community
- Subdivision: Westbrooke Place
Location
- Region: Donalsonville
Financial & listing details
- Price per square foot: $153/sqft
- Date on market: 1/23/2026
- Listing terms: Cash,FHA,VA Loan,Conventional,USDA Loan
- Electric utility on property: Yes
- Road surface type: Paved
Estimated market value
$256,700
$244,000 - $270,000
$2,181/mo
Price history
| Date | Event | Price |
|---|---|---|
| 6/1/2026 | Price change | $257,500+3%$153/sqft |
Source: Southwest Georgia MLS #15509 Report a problem | ||
| 1/23/2026 | Listed for sale | $250,000$149/sqft |
Source: Southwest Georgia MLS #15509 Report a problem | ||
Public tax history
Tax history is unavailable.
Monthly payment
Est. payment
Payment breakdown
Explore the cost of this home by adjusting the details. Changes won't be saved.Climate risks
Neighborhood: 39845
Nearby schools
GreatSchools rating
- 6/10Seminole County Elementary SchoolGrades: PK-5Distance: 0.7 mi
- 3/10Seminole County Middle/High SchoolGrades: 6-12Distance: 1.2 mi
- $271,0003 bd2 ba1.8k sqft702 Westbrooke Dr, Donalsonville, GA 39845For Sale
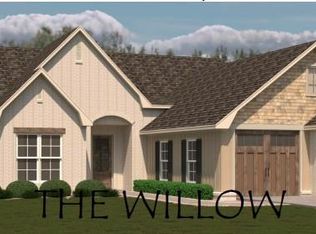
- $257,5003 bd2 ba1.6k sqft704 Westbrooke Dr, Donalsonville, GA 39845Pending
- $286,5003 bd3 ba1.9k sqft706 Westbrooke Dr, Donalsonville, GA 39845For Sale
- $271,0003 bd2 ba1.8k sqft701 Westbrooke Dr, Donalsonville, GA 39845For Sale

- $271,0003 bd2 ba1.8k sqft705 Westbrooke Dr, Donalsonville, GA 39845New Construction
- $113,300-- bd1 ba1k sqft604 Joseph Ave, Donalsonville, GA 39845Off Market
- $97,500-- bd1 ba936 sqft602 Joseph Ave, Donalsonville, GA 39845Off Market
- $9,233-- bd2 ba2.4k sqft410 W 7th St, Donalsonville, GA 39845Off Market
A local agent can set up tours, give advice and negotiate with sellers.
A local lender can help you make sure your offer is ready when you are.
Similar homes
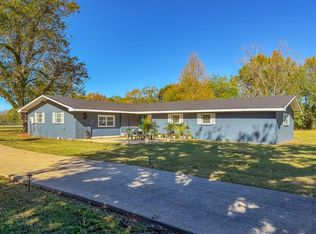
- $269,0004 bd3 ba2.4k sqft5552 State Highway 39, Donalsonville, GA 39845For Sale
 MLS ID #15763, Tyler A. Inlow. Southwest Georgia MLS
 - $271,0003 bd2 ba1.8k sqft702 Westbrooke Dr, Donalsonville, GA 39845For SaleMLS ID #15504, Mike Conder. Southwest Georgia MLS
- $269,0003 bd2 ba1.5k sqft5611 Sweetwater Ave, Donalsonville, GA 39845Active
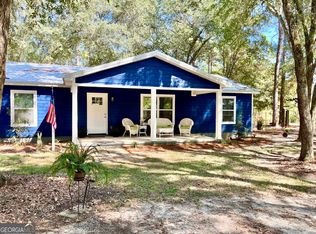
 MLS ID #10644989, Lindsay Gray, Floyd & Company. GAMLS
 - $299,0003 bd3 ba1.8k sqft2395 Seminole Shores Rd, Donalsonville, GA 39845For Sale
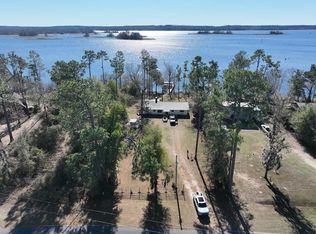 MLS ID #15488, Zane Whittaker. Southwest Georgia MLS
 - $286,5003 bd3 ba1.9k sqft706 Westbrooke Dr, Donalsonville, GA 39845For SaleMLS ID #15506, Mike Conder. Southwest Georgia MLS
- $285,0003 bd2 ba2.4k sqft2807 Bartow Gibson Hwy, Donalsonville, GA 39845For SaleMLS ID #14329, Hunter Bulger. Southwest Georgia MLS
- $189,5003 bd2 ba1.6k sqft3206 Parker Ln, Donalsonville, GA 39845For SaleMLS ID #15917, Hunter Bulger. Southwest Georgia MLS
- $188,0003 bd2 ba1.8k sqft504 S Wiley Ave, Donalsonville, GA 39845For SaleMLS ID #15818, Greg M. Whittaker. Southwest Georgia MLS
- $224,5003 bd2 ba1.2k sqft8016 Northwood Dr, Donalsonville, GA 39845For SaleMLS ID #15943, Sheri Young. Southwest Georgia MLS
- $245,0003 bd2 ba1.5k sqft7748 Riverside Acres, Donalsonville, GA 39845For SaleMLS ID #15751, Zane Whittaker. Southwest Georgia MLS
- $--2 bd2 ba1.1k sqft466 Grimsley Rd, Colquitt, GA 39837AuctionAuction.com 1
- $210,0002 bd2 ba1.3k sqft2911 Paradise Cir, Donalsonville, GA 39845For SaleMLS ID #169704, Corey Fulford, KELLER WILLIAMS REALTY GEORGIA COMMUNITIES. SWGMLS
- $224,5003 bd2 ba1.6k sqft5897 Rock Pond Rd, Iron City, GA 39859For SaleMLS ID #15921, Hunter Bulger. Southwest Georgia MLS
- $250,0004 bd2 ba2.1k sqft21 Rail Rd, Colquitt, GA 39837For SaleMLS ID #141362, Todd Green. Tift Area BOR
- $222,5003 bd2 ba1.1k sqft2175 John Thursby Rd, Donalsonville, GA 39845For SaleMLS ID #15596, Lacey Shepard. Southwest Georgia MLS
- $294,7503 bd2 ba1.6k sqft2856 Lakeview Dr, Donalsonville, GA 39845For SaleMLS ID #15742, Teresa H. Heard. Southwest Georgia MLS
- $249,9002 bd2 ba1.7k sqft7575 Murkerson St, Donalsonville, GA 39845For SaleMLS ID #398184, Carla Stephens, Hill Spooner & Elliott Inc. TBR
- $165,0003 bd1 ba972 sqft601 Ingram St, Donalsonville, GA 39845ActiveMLS ID #10721400, Steven T Koleno, Beycome Brokerage Realty LLC. GAMLS
- $287,5003 bd2 ba2.1k sqft746 S Pearl St, Jakin, GA 39861For SaleMLS ID #15588, Katina Womble. Southwest Georgia MLS
- $229,0003 bd2 ba1.6k sqft5709 Grove Rd, Bascom, FL 32423For SaleMLS ID #793556, Joelle E Roberts. CPAR
