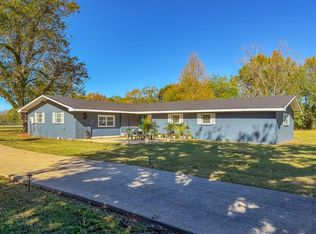
This beautiful, spacious, Traditional Ranch home in Donalsonville offers all the space you could need on a generous .81 ac., corner lot! It features 5 bedrooms and 4 baths. A separate apartment (accessible from inside the home and outside) houses one of the bedrooms and one bath with an updated independent kitchen and living area.The home has an enormous formal dining/living area as well as a large family room also with a dining space. There is a unique storage area in the attic space that is heated and cooled. Outside you can enjoy the open patio which can be accessed from the master suite and the family room. The home has a paved drive with an alternate entrance behind the house. This home is in one of Donalsonville's oldest, most attractive areas and is very convenient to downtown and pretty much anything else! Call your agent today and make an appointment!
For sale
$275,000
904 S Wiley Ave, Donalsonville, GA 39845
5beds
3,762sqft
:
Get pre-qualified$1,830/mo
Single Family Residence
Built in 1970
0.81 Acres Lot
$-- Zestimate®
$73/sqft
$-- HOA
What's special
- 214 days |
- 272 |
- 13 |
Zillow last checked:
Listing updated:
Listed by:
Sarah H. Avery,
The Whittaker Agency
Source: Southwest Georgia MLS,MLS#: 14459
Facts & features
Interior
Bedrooms & bathrooms
- Bedrooms: 5
- Bathrooms: 4
- Full bathrooms: 4
Primary bathroom
- Features: Ceramic Tile
Bathroom 1
- Features: Jack/Jill Bath
Heating
- Electric, Heat: 2 or More
Cooling
- Electric, Multi Units, Ceiling Fan(s)
Appliances
- Included: Cook Top Electric, Dishwasher, Oven-Wall, Range Hood, Refrigerator, Refrigerator Icemaker, Smooth Top, Water Heater: 2+, Electric Water Heater
- Laundry: Laundry Room, Sink
Features
- Crown Molding, In-Law Floorplan, Bookcases, Recessed Lighting, Walk-In Closet(s), High Speed Internet
- Flooring: Ceramic Tile, Vinyl, Carpet
- Windows: Blinds, Double Pane Windows
- Has fireplace: Yes
- Fireplace features: Fireplace
Interior area
- Total structure area: 3,762
- Total interior livable area: 3,762 sqft
Video & virtual tour
Property
Parking
- Total spaces: 2
- Parking features: Carport, Double
- Carport spaces: 2
Features
- Patio & porch: Patio, Porch
- Waterfront features: None
Lot
- Size: 0.81 Acres
- Features: Corner Lot
Details
- Additional structures: Storage, Workshop, Workshop Wired
- Parcel number: D0170005
Construction
Type & style
- Home type: SingleFamily
- Architectural style: Traditional
- Property subtype: Single Family Residence
Materials
- Brick
- Foundation: Crawl Space
- Roof: Shingle
Condition
- Year built: 1970
Utilities & green energy
- Electric: Ga Power
- Sewer: City of Donalsonvill
- Water: City of Donalsonvill
- Utilities for property: Electricity Connected, Sewer Connected, Water Connected, Cable Available
Community & HOA
Community
- Subdivision: Highland
Location
- Region: Donalsonville
Financial & listing details
- Price per square foot: $73/sqft
- Tax assessed value: $308,860
- Annual tax amount: $5,174
- Date on market: 1/4/2026
- Listing terms: Cash,FHA,VA Loan,Conventional,USDA Loan
- Electric utility on property: Yes
- Road surface type: Paved
Estimated market value
Not available
Estimated sales range
Not available
$3,017/mo
Price history
| Date | Event | Price |
|---|---|---|
| 5/1/2026 | Price change | $275,000-21.4%$73/sqft |
Source: Southwest Georgia MLS #14459 Report a problem | ||
| 1/4/2026 | Listed for sale | $350,000$93/sqft |
Source: Southwest Georgia MLS #14459 Report a problem | ||
Public tax history
| Year | Property taxes | Tax assessment |
|---|---|---|
| 2025 | $5,174 +6.4% | $123,544 +24.4% |
| 2024 | $4,861 +1.9% | $99,305 +0% |
| 2023 | $4,769 +1.5% | $99,304 +1.5% |
| 2022 | $4,699 +19.2% | $97,865 +18.4% |
| 2021 | $3,941 +0.7% | $82,684 |
| 2020 | $3,915 +7.6% | $82,684 +4.9% |
| 2019 | $3,638 -0.6% | $78,847 |
| 2018 | $3,660 +8.9% | $78,847 +5.2% |
| 2017 | $3,360 | $74,933 -1.5% |
| 2016 | -- | $76,070 +7.3% |
| 2015 | -- | $70,891 |
| 2014 | -- | $70,891 +5.1% |
| 2013 | -- | $67,435 |
| 2012 | -- | -- |
| 2011 | -- | -- |
| 2010 | -- | -- |
| 2009 | -- | -- |
Find assessor info on the county website
Monthly payment
Est. payment
Payment breakdown
Explore the cost of this home by adjusting the details. Changes won't be saved.Climate risks
Neighborhood: 39845
Nearby schools
GreatSchools rating
- 6/10Seminole County Elementary SchoolGrades: PK-5Distance: 0.2 mi
- 3/10Seminole County Middle/High SchoolGrades: 6-12Distance: 0.9 mi
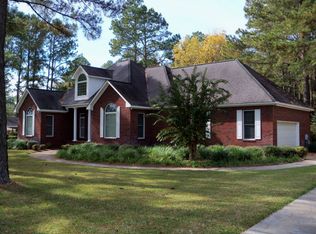
- $190,600-- bd2 ba2.1k sqft104 W 10th St, Donalsonville, GA 39845Off Market
- $277,9003 bd2 ba2.3k sqft902 S Wiley Ave, Donalsonville, GA 39845Off Market
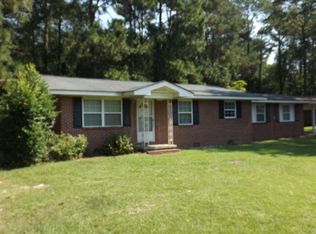
- $143,100-- bd2 ba1.4k sqft106 W 10th St, Donalsonville, GA 39845Off Market
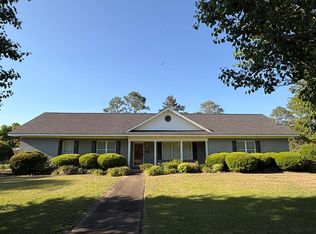
- $287,8002 bd2 ba1.9k sqft800 S Wiley Ave, Donalsonville, GA 39845Off Market
- $175,6003 bd3 ba1.6k sqft105 W 10th St, Donalsonville, GA 39845Off Market
- $181,4003 bd2 ba2k sqft200 W 10th St, Donalsonville, GA 39845Off Market
- $177,228-- bd3 ba3.7k sqft900 S Wiley Ave, DONALSONVILLE, GA 39845Off Market
- $164,8004 bd2 ba1.6k sqft103 W 10th St, Donalsonville, GA 39845Off Market
A local agent can set up tours, give advice and negotiate with sellers.
A local lender can help you make sure your offer is ready when you are.
Similar homes

- $267,5004 bd3 ba2.7k sqft306 W 13th St, Donalsonville, GA 39845For Sale
 MLS ID #15673, Katina Womble. Southwest Georgia MLS
 - $259,9005 bd3 ba2.5k sqft307 N Knox Ave, Donalsonville, GA 39845For Sale
 MLS ID #15611, Teresa H. Heard. Southwest Georgia MLS
 - $269,0004 bd3 ba2.4k sqft5552 State Highway 39, Donalsonville, GA 39845For Sale
 MLS ID #15763, Tyler A. Inlow. Southwest Georgia MLS
 - $309,0005 bd8 ba4k sqft302 Wiley Ave, Donalsonville, GA 39845New Construction
 MLS ID #15716, Mills Brock. Southwest Georgia MLS
 - $324,9004 bd3 ba2.6k sqft6070 Scott Dr, Donalsonville, GA 39845For SaleMLS ID #15834, Greg M. Whittaker. Southwest Georgia MLS
- $285,0003 bd2 ba2.4k sqft2807 Bartow Gibson Hwy, Donalsonville, GA 39845For SaleMLS ID #14329, Hunter Bulger. Southwest Georgia MLS
- $286,5003 bd3 ba1.9k sqft706 Westbrooke Dr, Donalsonville, GA 39845For SaleMLS ID #15506, Mike Conder. Southwest Georgia MLS
- $286,5003 bd3 ba1.9k sqft707 Westbrooke Dr, Donalsonville, GA 39845New ConstructionMLS ID #15511, Mike Conder. Southwest Georgia MLS
- $365,0004 bd3 ba2.1k sqft7533 State Highway 39, Donalsonville, GA 39845For SaleMLS ID #15699, A. J. Bailey. Southwest Georgia MLS
- $287,5003 bd2 ba2.1k sqft746 S Pearl St, Jakin, GA 39861For SaleMLS ID #15588, Katina Womble. Southwest Georgia MLS
- $315,9003 bd2 ba1.9k sqft2365 Seminole Shores Rd, Donalsonville, GA 39845For SaleMLS ID #15750, Jaye Cowart. Southwest Georgia MLS
- $250,0004 bd2 ba2.1k sqft21 Rail Rd, Colquitt, GA 39837For SaleMLS ID #141362, Todd Green. Tift Area BOR
- $245,0003 bd2 ba2.3k sqft224 Brooks St, Colquitt, GA 39837For SaleMLS ID #15653, Tyler A. Inlow. Southwest Georgia MLS
- $389,9002 bd2 ba1.8k sqft8133 Clearwater Dr, Donalsonville, GA 39845For SaleMLS ID #15703, Teresa H. Heard. Southwest Georgia MLS
- $280,0002 bd4 ba5k sqft1019 Zorn Rd, Bainbridge, GA 39817For SaleMLS ID #13526, Tyler A. Inlow. Southwest Georgia MLS
- $290,0004 bd3 ba2.4k sqft2137 Pondtown Rd, Bainbridge, GA 39817For SaleMLS ID #13703, Lesley Taylor. Southwest Georgia MLS
- $230,0004 bd3 ba2.2k sqft5184 13th Ave, Malone, FL 32445For SaleMLS ID #790087, Rebecca Robinson. CPAR
- $159,9004 bd2 ba2.1k sqft2714 Ed Hall Ln, Donalsonville, GA 39845For SaleMLS ID #207698, Tim Adkins, Keller Williams Southeast Alabama. SAMLS
- $399,0003 bd3 ba1.8k sqft8009 Spring Creek Dr, Donalsonville, GA 39845For SaleMLS ID #15765, Lacey Shepard. Southwest Georgia MLS
- $335,0003 bd3 ba2k sqft7758 Fairchild Dr, Donalsonville, GA 39845For SaleMLS ID #15735, Greg M. Whittaker. Southwest Georgia MLS
