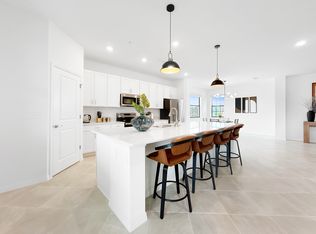
MOVE IN READY! COMPLETED NEW CONSTRUCTION COACH HOME IN LEGENDS COVE! Welcome home to this modern open floorplan home with 3 bedrooms and 2 bathrooms boasting views over the largest lake in Legends Cove. This Lennar Homes **EVERYTHING INCLUDED** home includes all appliances, window blinds and decorator finishes. The living space includes large ceramic tile while the bedrooms are carpeted. Entertain in the light filled great room or step outside and relax on the screened lanai overlooking the community gazebo and the fountain in the lake teeming with turtles, ducks and a variety of Florida birds. The oversized 2+ car garage offers plenty of storage for bikes and your beach and water toys. Legends Cove is situated along El Conquistador Parkway offering short rides to the white sands of Bradenton, Anna Maria and Coquina beaches. World re-known IMG Academy is 5 minute drive away. IMG Golf Club is a short golf cart ride away. Visit the surrounding areas of Bradenton and Sarasota offering a multitude of entertainment venues, cultural events, local beach and farmers markets, and casual or fine dining. Legends Cove is just 20 minutes away from the newly expanded Sarasota International Airport, offering quick access for vacation or business travel. Tampa International Airport is a direct drive one hour away. Visit this new community today!
Sold for $396,000
$396,000
5552 SUMMIT POINTE CIRCLE #102, BRADENTON, FL 34210
3beds
2,110sqft
Condominium
Built in 2026
-- sqft lot
$395,700 Zestimate®
$188/sqft
$5,124 Estimated rent
Home value
$395,700
$372,000 - $419,000
$5,124/mo
Zestimate® history
Owner options
List your home for rent
$5,124/mo
Rent Zestimate®
Find your next renter with Zillow Rental Manager. Plus, with online applications, you can quickly screen prospective tenants – for free.
$5,124/mo
Rent Zestimate®
Refinance and save
$3,333/mo
Est. payment
Refinancing to a lower rate could help reduce your monthly payments and save thousands over the life of the loan.
$3,333/mo
Est. payment
Explore your selling options
Work with a Zillow partner agent
Leverage their expertise and Zillow's premium Showcase listings to get your home seen by more buyers.
Get startedList with your own agent
Get your home in front of millions of buyers by listing it on Zillow.
Learn how to do itSell it yourself
Take full control of how buyers see your home on Zillow by listing For Sale by Owner (FSBO).
List your homeWhat's special
Community gazeboLight filled great roomModern open floorplan home
Zillow last checked:
Listing updated:
Listed by:
Donna Turnbaugh 410-382-4692,
WAGNER REALTY 941-751-0670
Bought with:
Brian Stone, 3401266
WORTH CLARK REALTY
Source: Stellar MLS,MLS#: A4690187 Originating MLS: Sarasota - Manatee
Originating MLS: Sarasota - Manatee
Facts & features
Interior
Bedrooms & bathrooms
- Bedrooms: 3
- Bathrooms: 2
- Full bathrooms: 2
Rooms
- Room types: Great Room
Primary bedroom
- Features: En Suite Bathroom, Walk-In Closet(s)
- Level: Second
- Area: 280 Square Feet
- Dimensions: 20x14
Bedroom 2
- Features: Walk-In Closet(s)
- Level: Second
- Area: 1936 Square Feet
- Dimensions: 121x16
Bedroom 3
- Features: Walk-In Closet(s)
- Level: Second
- Area: 168 Square Feet
- Dimensions: 12x14
Bathroom 1
- Features: Dual Sinks, Linen Closet
- Level: Second
- Area: 120 Square Feet
- Dimensions: 12x10
Bathroom 2
- Features: Tub With Shower, Linen Closet
- Level: Second
- Area: 120 Square Feet
- Dimensions: 12x10
Dining room
- Features: Built-in Closet
- Level: Second
- Area: 132 Square Feet
- Dimensions: 12x11
Great room
- Features: Coat Closet
- Level: Second
- Area: 300 Square Feet
- Dimensions: 15x20
Kitchen
- Features: Pantry, Built-in Closet
- Level: Second
- Area: 171 Square Feet
- Dimensions: 9x19
Laundry
- Level: Second
- Area: 48 Square Feet
- Dimensions: 6x8
Heating
- Electric, Heat Pump
Cooling
- Central Air
Appliances
- Included: Disposal, Dryer, Electric Water Heater, Microwave, Refrigerator, Washer
- Laundry: Laundry Room
Features
- High Ceilings, In Wall Pest System, Living Room/Dining Room Combo, Open Floorplan, Solid Surface Counters, Solid Wood Cabinets, Split Bedroom, Walk-In Closet(s)
- Flooring: Carpet
- Windows: Blinds, Window Treatments, Hurricane Shutters/Windows
- Has fireplace: No
- Common walls with other units/homes: Corner Unit
Interior area
- Total structure area: 2,110
- Total interior livable area: 2,110 sqft
Property
Parking
- Total spaces: 2
- Parking features: Garage - Attached
- Attached garage spaces: 2
Features
- Levels: Two
- Stories: 2
- Patio & porch: Covered, Screened
- Exterior features: Irrigation System, Lighting, Sidewalk
- Has view: Yes
- View description: Pond
- Has water view: Yes
- Water view: Pond
Lot
- Size: 1,000 Square Feet
- Residential vegetation: Trees/Landscaped
Details
- Parcel number: 6147123859
- Zoning: CONDO
- Special conditions: None
Construction
Type & style
- Home type: Condo
- Architectural style: Coastal
- Property subtype: Condominium
Materials
- Block, Cement Siding, Stucco
- Foundation: Slab
- Roof: Shingle,Tile
Condition
- Completed
- New construction: Yes
- Year built: 2026
Utilities & green energy
- Sewer: Public Sewer
- Water: Canal/Lake For Irrigation
- Utilities for property: Cable Available, Electricity Connected, Sewer Connected, Underground Utilities, Water Connected
Green energy
- Water conservation: Drip Irrigation, Irrig. System-Drip/Microheads, Irrigation-Reclaimed Water, Fl. Friendly/Native Landscape
Community & HOA
Community
- Features: Dock, Community Mailbox, Deed Restrictions, Gated Community - No Guard, Golf Carts OK, Irrigation-Reclaimed Water, No Truck/RV/Motorcycle Parking
- Security: Fire Sprinkler System, Security Gate, Smoke Detector(s)
- Pet fee: $0 monthly
- Subdivision: LEGENDS COVE
HOA
- Has HOA: No
- Services included: Common Area Taxes, Community Pool, Reserve Fund, Internet, Maintenance Structure, Maintenance Grounds, Manager, Pool Maintenance, Private Road
- HOA fee: $676 monthly
- HOA name: Resource Property Mgmt/Andrea Bull
- HOA phone: 941-348-2912
- Second HOA name: Legends Cove Master Association Inc.
Location
- Region: Bradenton
Financial & listing details
- Price per square foot: $188/sqft
- Date on market: 4/16/2026
- Cumulative days on market: 33 days
- Listing terms: Cash,Conventional
- Ownership: Condominium
- Total actual rent: 0
- Electric utility on property: Yes
- Road surface type: Asphalt
Price history
| Date | Event | Price |
|---|---|---|
| 6/1/2026 | Sold | $396,000-0.8%$188/sqft |
Source:  Stellar MLS #A4690187 Report a problem Stellar MLS #A4690187 Report a problem | ||
| 5/20/2026 | Pending sale | $399,000$189/sqft |
Source: Stellar MLS #A4690187 Report a problem | ||
| 4/16/2026 | Listed for sale | $399,000$189/sqft |
Source: Stellar MLS #A4690187 Report a problem | ||
Public tax history
Tax history is unavailable.
Neighborhood: 34210
Nearby homes
- $4,8003 bd2 ba2.1k sqft5552 Summit Pointe Cir #13, Bradenton, FL 34210For Rent
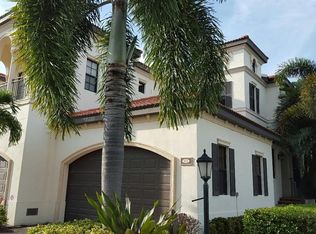
- $4,5003 bd2 ba2.1k sqft5552 Summit Pointe Cir UNIT 103, Bradenton, FL 34210For Rent

- $3,9953 bd3 ba2.4k sqft5508 Summit Pointe Cir UNIT 104, Bradenton, FL 34210For Rent
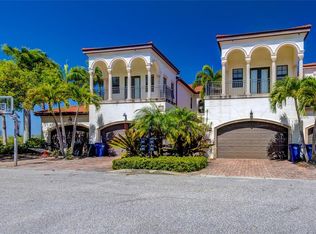
- $545,0004 bd3 ba2.4k sqft5508 Summit Pointe Cir UNIT 103, Bradenton, FL 34210Sold
- $385,5002 bd2 ba2k sqft5508 Summit Pointe Cir UNIT 101, Bradenton, FL 34210Off Market
- $356,3002 bd2 ba2k sqft5508 Summit Pointe Cir UNIT 102, Bradenton, FL 34210Off Market
- $399,0003 bd2 ba1.7k sqft5624 Summit Pointe Cres #101, Bradenton, FL 34210Sold
- $399,0003 bd2 ba2.1k sqft5608 Summit Pointe Cres #102, Bradenton, FL 34210New Construction
Nearby schools
GreatSchools rating
- 4/10Bayshore Elementary SchoolGrades: PK-5Distance: 1.6 mi
- 2/10Electa Lee Magnet Middle SchoolGrades: 6-8Distance: 1.3 mi
- 2/10Bayshore High SchoolGrades: 8-12Distance: 1.6 mi
Get a cash offer in 3 minutes
Find out how much your home could sell for in as little as 3 minutes with a no-obligation cash offer.
Estimated market value
$395,700
Get a cash offer in 3 minutes
Find out how much your home could sell for in as little as 3 minutes with a no-obligation cash offer.
Estimated market value
$395,700
- Florida
- Manatee County
- Bradenton
- 34210
- 5552 SUMMIT POINTE CIRCLE Unit 102
Nearby cities
Nearby neighborhoods
Nearby zip codes
Other Bradenton Topics
