Skip main navigation
Under contract
  • $399,000

    5608 Summit Pointe Cres #102, Bradenton, FL 34210

    3beds
    2,110sqft
    : 
    Loading
    Get pre-qualified
    Condominium
    Built in 2026
    -- sqft lot
    $-- Zestimate®
    $189/sqft
    $676/mo HOA

    What's special

    Covered lanaiNewly completed community pool
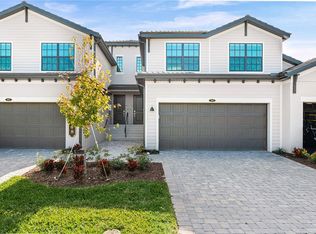
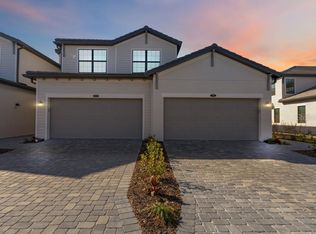
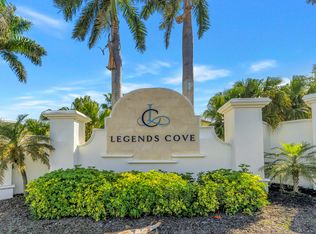
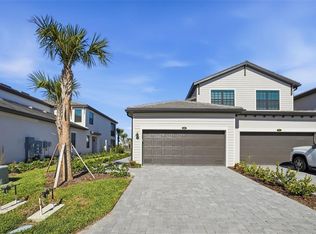
    Under contract-accepting backup offers. MOVE IN READY! Desirable Legends Cove community is selling fast! This second floor 3 bedroom, 2 bath unit is complete and ready for its new owner. Lennar's "Everything Included" plan includes all appliances, including washer and dryer and window blinds. The 2 1/2 car garage has plenty of room for your vehicles and water toys. Relax and unwind on your covered lanai or in the newly completed community pool. More photos to come. This sought after location is just 3 miles from the IMG Academies, 6 miles from the pristine gulf beaches of Anna Maria, Bradenton Beach and Longboat Key. There are many fine and local dining options just minutes away. Need to travel for work or pleasure? Sarasota International Airport is a short 15 minute drive from home and Tampa International Airport is just one hour away. This is a must see community!
    61 days
    |
    11
    |
    0
    |

    Likely to sell faster than

    Zillow last checked:

    Listing updated:

    Listed by:

    Donna Turnbaugh 410-382-4692,

    WAGNER REALTY 941-751-0670

    Source: Stellar MLS,MLS#: A4694345MLS LogoOriginating MLS: Sarasota - Manatee

      Facts & features

      Interior

      Bedrooms & bathrooms
      • Bedrooms: 3
      • Bathrooms: 2
      • Full bathrooms: 2
      Primary bedroom
      • Features: En Suite Bathroom, Dual Closets
      • Level: Second
      • Area: 280 Square Feet
      • Dimensions: 20x14
      Bedroom 2
      • Features: Walk-In Closet(s)
      • Level: Second
      • Area: 192 Square Feet
      • Dimensions: 12x16
      Bedroom 3
      • Features: Walk-In Closet(s)
      • Level: Second
      • Area: 168 Square Feet
      • Dimensions: 12x14
      Bathroom 1
      • Features: Dual Sinks, Built-in Closet
      • Level: Second
      • Area: 120 Square Feet
      • Dimensions: 12x10
      Bathroom 2
      • Features: Tub With Shower, Linen Closet
      • Level: Second
      • Area: 120 Square Feet
      • Dimensions: 12x10
      Dining room
      • Features: Built-in Closet
      • Level: Second
      • Area: 132 Square Feet
      • Dimensions: 12x11
      Kitchen
      • Features: Pantry, Walk-In Closet(s)
      • Level: Second
      • Area: 171 Square Feet
      • Dimensions: 9x19
      Laundry
      • Level: Second
      • Area: 48 Square Feet
      • Dimensions: 6x8
      Living room
      • Level: Second
      • Area: 300 Square Feet
      • Dimensions: 15x20
      Heating
      • Electric
      Cooling
      • Central Air
      Appliances
      • Included: Dishwasher, Disposal, Electric Water Heater, Microwave, Range Hood, Refrigerator, Washer
      • Laundry: Laundry Room
      Features
      • Eating Space In Kitchen, High Ceilings, Living Room/Dining Room Combo, Open Floorplan, Solid Surface Counters, Solid Wood Cabinets, Split Bedroom
      • Flooring: Carpet, Ceramic Tile
      • Doors: Sliding Doors
      • Windows: Blinds, Window Treatments, Hurricane Shutters/Windows
      • Has fireplace: No
      Interior area
      • Total structure area: 2,100
      • Total interior livable area: 2,110 sqft

      Property

      Parking
      • Total spaces: 2
      • Parking features: Driveway, Golf Cart Parking, Ground Level, Off Street, Tandem
      • Attached garage spaces: 2
      • Has uncovered spaces: Yes
      Features
      • Levels: Two
      • Stories: 2
      • Patio & porch: Screened
      • Exterior features: Irrigation System, Rain Gutters, Sidewalk
      Lot
      • Residential vegetation: Trees/Landscaped
      Details
      • Parcel number: 6147111
      • Zoning: RESI
      • Special conditions: None

      Construction

      Type & style
      • Home type: Condo
      • Architectural style: Coastal
      • Property subtype: Condominium
      Materials
      • Block, HardiPlank Type
      • Foundation: Slab
      • Roof: Concrete,Shingle
      Condition
      • Completed
      • New construction: Yes
      • Year built: 2026

      Utilities & green energy

      • Sewer: Public Sewer
      • Water: Canal/Lake For Irrigation
      • Utilities for property: Cable Connected, Electricity Connected, Phone Available, Sewer Connected, Sprinkler Recycled, Underground Utilities, Water Connected
      Green energy
      • Water conservation: Irrigation-Reclaimed Water, Fl. Friendly/Native Landscape

      Community & HOA

      Community
      • Features: Community Mailbox, Deed Restrictions, Gated Community - No Guard, Golf Carts OK, Irrigation-Reclaimed Water, Pool, Sidewalks
      • Security: Fire Sprinkler System, Gated Community
      • Pet fee: $0 monthly
      • Subdivision: LEGENDS COVE
      HOA
      • Has HOA: No
      • Services included: Cable TV, Community Pool, Fidelity Bond, Insurance
      • HOA fee: $676 monthly
      • HOA name: Resource Management
      Location
      • Region: Bradenton

      Financial & listing details

      • Price per square foot: $189/sqft
      • Date on market: 5/20/2026
      • Cumulative days on market: 21 days
      • Listing terms: Cash,Conventional
      • Ownership: Condominium
      • Total actual rent: 0
      • Electric utility on property: Yes
      • Road surface type: Asphalt

        Estimated market value

        Not available

        Estimated sales range

        Not available

        Not available

        Price history

        DateEventPrice
        7/8/2026Contingent$399,000$189/sqft
        Source: Stellar MLS #A4694345 Report a problem
        5/31/2026Pending sale$399,000$189/sqft
        Source: Stellar MLS #A4694345 Report a problem
        4/29/2026Listed for sale$399,000$189/sqft
        Source: Lennar Homes Report a problem

        Public tax history

        Tax history is unavailable.

        Monthly payment

        Est. payment

        Payment breakdown

        Explore the cost of this home by adjusting the details. Changes won't be saved.
        All calculations are estimates and provided by Zillow, Inc. for informational purposes only. Actual amounts may vary.
        HOA fees may include property taxes on listings classified as Co-Ops. Contact the listing agent and/or owner for fee details.
        Mortgage interest rates are dependent on a number of factors, including credit score, down payment, and repayment length. Interest rate data provided by Zillow Group Marketplace, Inc. as of 1/1/1970 from various mortgage lenders with which we have lead or other similar arrangements; the Estimated Payment is an average of those rates.
        See how much you could borrow to make a competitive offer.

        Climate risks

        Neighborhood: 34210

        Getting around

        2 / 100
        Car-Dependent
        0 / 100
        No Nearby Transit
        34 / 100
        Somewhat Bikeable

        Nearby schools

        GreatSchools rating

        A local agent can set up tours, give advice and negotiate with sellers.

        A local lender can help you make sure your offer is ready when you are.

        Browse local experts

        Similar homes