Skip main navigation
Sold for $375,000
  • $375,000

    5628 SUMMIT POINTE CIRCLE #101, BRADENTON, FL 34210

    3beds
    1,741sqft
    Condominium
    Built in 2025
    -- sqft lot
    $377,500 Zestimate®
    $215/sqft
    $3,970 Estimated rent

    Home value

    $377,500

    $351,000 - $408,000

    $3,970/mo

    Zestimate® history
    Loading
    Loading...

    Owner options

    List your home for rent

    $3,970/mo

    Rent Zestimate®

    Find your next renter with Zillow Rental Manager. Plus, with online applications, you can quickly screen prospective tenants – for free.

    Learn more

    $3,970/mo

    Rent Zestimate®

    Refinance and save

    $2,894/mo

    Est. payment

    Refinancing to a lower rate could help reduce your monthly payments and save thousands over the life of the loan.

    See today's rates

    $2,894/mo

    Est. payment

    Explore your selling options

    Work with a Zillow partner agent

    Leverage their expertise and Zillow's premium Showcase listings to get your home seen by more buyers.

    Get started

    List with your own agent

    Get your home in front of millions of buyers by listing it on Zillow.

    Learn how to do it

    Sell it yourself

    Take full control of how buyers see your home on Zillow by listing For Sale by Owner (FSBO).

    List your home

    What's special

    Two secondary bedroomsSingle-story coach homeSerene coastal location
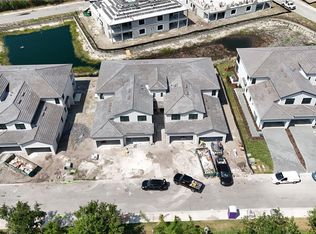
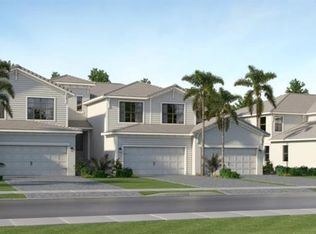
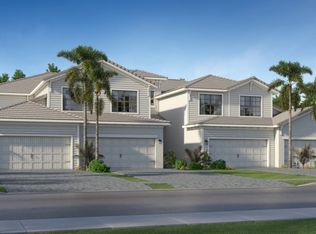
    THIS COACH HOME IS READY FOR YOU NOW!! Step inside this inviting 1,741-square-foot single-story coach home, where style meets function in every detail. The heart of the home is a sleek kitchen featuring all-new stainless steel appliances, quartz countertops with a chic backsplash, designer cabinetry and LED recessed lighting. Ceramic tile flooring flows throughout the kitchen and bathrooms while the open-concept layout effortlessly connects the living and dining areas to a covered lanai, perfect for indoor-outdoor living. The owner’s suite offers a tranquil retreat at the rear, complete with a spa-inspired bathroom and generous storage. Two secondary bedrooms with well-planned closets are conveniently placed near the entry. Smart features abound such as a Ring Video Doorbell Pro, Honeywell smart thermostat and hurricane impact windows and doors—all designed for peace of mind and energy efficiency. The two-car garage includes keyless entry and a hurricane-rated door for added security. With today’s sought-after features and a coveted location in the gated Legends Cove community, homes like this are in high demand and sure to go quickly! Prices, dimensions and features may vary and are subject to change. Photos are for illustrative purposes only.

    Zillow last checked:

    Listing updated:

    Listed by:

    David Meyers 239-208-6417,

    LENNAR REALTY INC 239-208-6417

    Bought with:

    Terry Cordle, 3462975

    EXIT KING REALTY

    Source: Stellar MLS,MLS#: TB8378742MLS LogoOriginating MLS: Suncoast Tampa

    Facts & features

    Interior

    Bedrooms & bathrooms
    • Bedrooms: 3
    • Bathrooms: 2
    • Full bathrooms: 2
    Primary bedroom
    • Features: Walk-In Closet(s)
    • Level: First
    Kitchen
    • Level: First
    Living room
    • Level: First
    Heating
    • Central, Electric
    Cooling
    • Central Air
    Appliances
    • Included: Dishwasher, Disposal, Dryer, Electric Water Heater, Exhaust Fan, Freezer, Ice Maker, Microwave, Range, Refrigerator, Washer
    • Laundry: Inside, Laundry Room
    Features
    • Eating Space In Kitchen, Kitchen/Family Room Combo, Living Room/Dining Room Combo, Open Floorplan, Primary Bedroom Main Floor, Split Bedroom, Thermostat, Walk-In Closet(s)
    • Flooring: Tile
    • Windows: Window Treatments
    • Has fireplace: No
    Interior area
    • Total structure area: 1,741
    • Total interior livable area: 1,741 sqft

    Property

    Parking
    • Total spaces: 2
    • Parking features: Garage - Attached
    • Attached garage spaces: 2
    Features
    • Levels: One
    • Stories: 1
    • Exterior features: Irrigation System, Sidewalk, Sprinkler Metered
    • Has view: Yes
    • View description: Water, Lake
    • Has water view: Yes
    • Water view: Water,Lake
    Lot
    • Size: 1,000 Square Feet
    Details
    • Parcel number: 6147122509
    • Zoning: PD-MU
    • Special conditions: None

    Construction

    Type & style
    • Home type: Condo
    • Property subtype: Condominium
    Materials
    • Stucco
    • Foundation: Slab
    • Roof: Tile
    Condition
    • Completed
    • New construction: Yes
    • Year built: 2025
    Details
    • Builder model: Arrowhead
    • Builder name: Lennar

    Utilities & green energy

    • Sewer: Private Sewer
    • Water: Canal/Lake For Irrigation, Private
    • Utilities for property: BB/HS Internet Available, Cable Available, Electricity Available, Electricity Connected, Private, Public, Sewer Available, Sewer Connected, Sprinkler Meter, Sprinkler Recycled, Street Lights, Underground Utilities, Water Available, Water Connected

    Community & HOA

    Community
    • Features: Community Mailbox, Deed Restrictions, Gated Community - No Guard, Irrigation-Reclaimed Water, Sidewalks
    • Pet fee: $0 monthly
    • Subdivision: LEGENDS COVE
    HOA
    • Has HOA: Yes
    • Amenities included: Gated
    • Services included: Internet, Maintenance Grounds
    • HOA fee: $255 monthly
    • HOA name: Signature One Keith Wilking
    • HOA phone: 941-730-9610
    Location
    • Region: Bradenton

    Financial & listing details

    • Price per square foot: $215/sqft
    • Date on market: 5/2/2025
    • Cumulative days on market: 409 days
    • Ownership: Condominium
    • Total actual rent: 0
    • Electric utility on property: Yes
    • Road surface type: Asphalt, Paved

    Price history

    DateEventPrice
    7/20/2026Sold$375,000-0.8%$215/sqft
    Source: Stellar MLS #TB8378742 Report a problem
    6/15/2026Pending sale$378,000$217/sqft
    Source: Stellar MLS #TB8378742 Report a problem
    5/30/2026Price change$378,000+0.8%$217/sqft
    Source: Lennar Homes Report a problem
    3/5/2026Price change$375,000-3.8%$215/sqft
    Source: Lennar Homes Report a problem
    2/13/2026Price change$389,999-8.2%$224/sqft
    Source: Lennar Homes Report a problem
    10/29/2025Price change$425,000+6.5%$244/sqft
    Source: Lennar Homes Report a problem
    7/30/2025Price change$399,000-0.2%$229/sqft
    Source: Lennar Homes Report a problem
    5/28/2025Price change$399,999-23.4%$230/sqft
    Source: Stellar MLS #TB8378742 Report a problem
    5/2/2025Price change$521,997+5.5%$300/sqft
    Source: Stellar MLS #TB8378742 Report a problem
    4/8/2025Price change$494,999-9.5%$284/sqft
    Source: Lennar Homes Report a problem
    11/9/2024Listed for sale$546,997$314/sqft
    Source: Lennar Homes Report a problem

    Public tax history

    Tax history is unavailable.

    Neighborhood: 34210

    Nearby schools

    GreatSchools rating
    Get a cash offer in 3 minutes
    Find out how much your home could sell for in as little as 3 minutes with a no-obligation cash offer.
    Estimated market value
    $377,500
    Get a cash offer in 3 minutes
    Find out how much your home could sell for in as little as 3 minutes with a no-obligation cash offer.
    Estimated market value
    $377,500