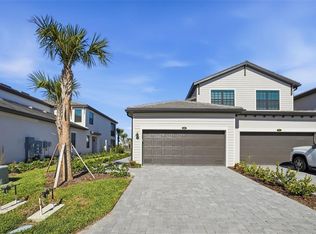
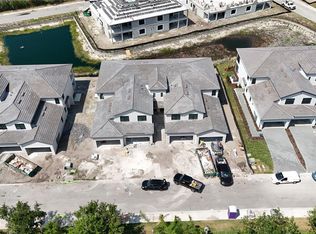
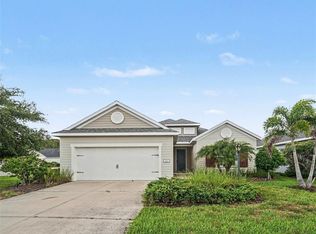
Legends Cove | New Construction | Immediate Occupancy | Priced to Move **Opportunities like this don't last — and savvy buyers know it. Welcome to Legends Cove, one of Bradenton's most sought-after new communities, where refined design and effortless Florida living come together in perfect harmony. This stunning coach home delivers 3 bedrooms, 2 bathrooms, and single-level living — a combination that's increasingly rare in today's market. From the moment you walk in, the quality is undeniable. The chef's kitchen is a showstopper: quartz countertops, stainless steel appliances, and an open-concept layout bathed in natural light, designed equally for elegant entertaining and laid-back everyday living. The living space flows seamlessly to a covered lanai overlooking serene pond and fountain views — your private retreat for morning coffee or sunset wine, year-round. This home has been thoughtfully upgraded beyond the standard build — and it shows: ** Designer lighting fixtures — curated throughout for ambiance and modern style ** Premium ceiling fans — keeping every room comfortable year-round ** Epoxy-finished garage floor — a polished, durable upgrade that sets this home apart ** Paver driveway — elevated curb appeal from the moment you arrive As a resident of this gated community, you'll also enjoy a resort-style pool — a future social hub that will only add to your return on lifestyle and investment. Location is everything — and this one wins: ** Anna Maria Island beaches — Gulf Coast perfection, just minutes away ** IMG Academy — the world-renowned sports training campus, right around the corner ** SRQ Sarasota-Bradenton International Airport — stress-free travel at your doorstep ** Downtown Sarasota — fine dining, arts, and culture within easy reach Whether you're raising the next elite athlete, catching weekend flights, or simply chasing sunsets on the Gulf, this address delivers it all. This is turnkey, move-in-ready living at a price that reflects a motivated seller — meaning your window is now. Don't wait!! Schedule your showing today.
New construction
Price cut: $10K (5/17)
$370,000
5624 Summit Pointe Cres #104, Bradenton, FL 34210
3beds
1,741sqft
:
Get pre-qualified$3,100/mo
Townhouse
Built in 2025
0.29 Acres Lot
$-- Zestimate®
$213/sqft
$676/mo HOA
What's special
Single-level livingResort-style poolQuartz countertopsStainless steel appliances
- 140 days |
- 513 |
- 29 |
Zillow last checked:
Listing updated:
Listed by:
Chad Fonder 941-961-3865,
COLDWELL BANKER REALTY 941-366-8070,
Angie Fonder 941-374-2829,
COLDWELL BANKER REALTY
Source: Stellar MLS,MLS#: A4683256 Originating MLS: Sarasota - Manatee
Originating MLS: Sarasota - Manatee
Facts & features
Interior
Bedrooms & bathrooms
- Bedrooms: 3
- Bathrooms: 2
- Full bathrooms: 2
Primary bedroom
- Features: Walk-In Closet(s)
- Level: First
Bedroom 2
- Features: Coat Closet
- Level: First
Bedroom 3
- Features: Coat Closet
- Level: First
Primary bathroom
- Level: First
Bathroom 2
- Level: First
Balcony porch lanai
- Level: First
Great room
- Level: First
Kitchen
- Level: First
Heating
- Central
Cooling
- Central Air
Appliances
- Included: Cooktop, Dryer, Microwave, Range, Refrigerator, Washer
- Laundry: Laundry Room
Features
- Ceiling Fan(s), Eating Space In Kitchen, Open Floorplan, Thermostat
- Flooring: Carpet, Tile
- Doors: Sliding Doors
- Has fireplace: No
- Common walls with other units/homes: End Unit
Interior area
- Total structure area: 1,741
- Total interior livable area: 1,741 sqft
Video & virtual tour
Property
Parking
- Total spaces: 2
- Parking features: Ground Level
- Attached garage spaces: 2
Features
- Levels: One
- Stories: 1
- Patio & porch: Covered, Rear Porch, Screened
- Exterior features: Sidewalk
- Has view: Yes
- View description: Garden, Water, Pond
- Has water view: Yes
- Water view: Water,Pond
Lot
- Size: 0.29 Acres
- Features: Landscaped
- Residential vegetation: Trees/Landscaped
Details
- Parcel number: 6147123009
- Zoning: PD-MU
- Special conditions: None
Construction
Type & style
- Home type: Townhouse
- Architectural style: Contemporary
- Property subtype: Townhouse
- Attached to another structure: Yes
Materials
- Concrete, Stucco
- Foundation: Slab
- Roof: Tile
Condition
- Completed
- New construction: Yes
- Year built: 2025
Details
- Builder name: Lennar
Utilities & green energy
- Sewer: Public Sewer
- Water: Public
- Utilities for property: BB/HS Internet Available, Cable Available, Electricity Connected, Public, Sewer Connected, Street Lights, Underground Utilities, Water Connected
Community & HOA
Community
- Features: Deed Restrictions, Gated Community - No Guard, Irrigation-Reclaimed Water, Pool, Sidewalks
- Pet fee: $0 monthly
- Subdivision: 3185 LEGENDS BAY
HOA
- Has HOA: Yes
- Services included: Common Area Taxes, Community Pool, Insurance, Maintenance Structure, Maintenance Grounds, Maintenance Repairs, Pool Maintenance, Private Road
- HOA fee: $676 monthly
- HOA name: Resource Property Management | Andrea Bull
- HOA phone: 941-348-2912
- Second HOA name: Legends Cove Master Association
Location
- Region: Bradenton
Financial & listing details
- Price per square foot: $213/sqft
- Annual tax amount: $4,000
- Date on market: 3/6/2026
- Cumulative days on market: 140 days
- Ownership: Fee Simple
- Total actual rent: 0
- Electric utility on property: Yes
- Road surface type: Paved, Asphalt
Estimated market value
Not available
Estimated sales range
Not available
Not available
Price history
| Date | Event | Price |
|---|---|---|
| 6/4/2026 | Listing removed | $3,250$2/sqft |
Source: Stellar MLS #A4663414 Report a problem | ||
| 5/17/2026 | Price change | $370,000-2.6%$213/sqft |
Source:  Stellar MLS #A4683256 Report a problem Stellar MLS #A4683256 Report a problem | ||
| 4/21/2026 | Price change | $380,000-5%$218/sqft |
Source: Stellar MLS #A4683256 Report a problem | ||
| 3/6/2026 | Listed for sale | $400,000-26.9%$230/sqft |
Source: Stellar MLS #A4683256 Report a problem | ||
| 2/6/2026 | Price change | $3,250-14.5%$2/sqft |
Source: Stellar MLS #A4663414 Report a problem | ||
| 12/5/2025 | Price change | $3,800-15.6%$2/sqft |
Source: Stellar MLS #A4663414 Report a problem | ||
| 9/2/2025 | Listed for rent | $4,500$3/sqft |
Source: Stellar MLS #A4663414 Report a problem | ||
| 7/5/2025 | Listing removed | $546,997$314/sqft |
Source:  Lennar Homes Report a problem Lennar Homes Report a problem | ||
| 5/22/2025 | Listed for sale | $546,997$314/sqft |
Source: Lennar Homes Report a problem | ||
Public tax history
Tax history is unavailable.
Monthly payment
Est. payment
Payment breakdown
Explore the cost of this home by adjusting the details. Changes won't be saved.Climate risks
Neighborhood: 34210
Nearby schools
GreatSchools rating
- 4/10Bayshore Elementary SchoolGrades: PK-5Distance: 1.6 mi
- 2/10Electa Lee Magnet Middle SchoolGrades: 6-8Distance: 1.4 mi
- 2/10Bayshore High SchoolGrades: 8-12Distance: 1.7 mi
Schools provided by the listing agent
- Elementary: Bayshore Elementary
- Middle: W.D. Sugg Middle
- High: Bayshore High
Source: Stellar MLS. This data may not be complete. We recommend contacting the local school district to confirm school assignments for this home.
- $399,0003 bd2 ba2.1k sqft5624 Summit Pointe Cir UNIT 103, Bradenton, FL 34210Sold

- $375,0003 bd2 ba1.7k sqft5628 Summit Pointe Cres #101, Bradenton, FL 34210Sold
- $430,0003 bd2 ba2.1k sqft5628 Summit Point Cir #103, Bradenton, FL 34210Sold
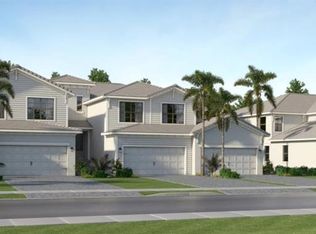
- $418,0003 bd3 ba2.1k sqft5628 Summit Pointe Cir UNIT 102, Bradenton, FL 34210Sold
- $--3 bd2 ba1.7k sqft5628 Summit Pointe Cir UNIT 104, Bradenton, FL 34210Off Market
- $390,0003 bd2 ba1.7k sqft5616 Summit Pointe Cres #101, Bradenton, FL 34210Sold
- $456,0003 bd2 ba2.1k sqft5616 Summit Point Cir #102, Bradenton, FL 34210Sold
- $449,9003 bd2 ba2.1k sqft5616 Summit Pointe Cir UNIT 102, Bradenton, FL 34210Off Market
A local agent can set up tours, give advice and negotiate with sellers.
A local lender can help you make sure your offer is ready when you are.
Similar homes
- $265,0003 bd2 ba1.5k sqft4808 61st Avenue Ter W, Bradenton, FL 34210For Sale

 MLS ID #D6146691, Laurie Sandoval, RE/MAX PALM REALTY OF VENICE. Stellar MLS
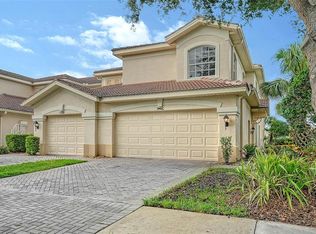
 - $359,9003 bd2 ba2k sqft7106 Prosperity Cir, Sarasota, FL 34238For Sale
 MLS ID #A4696786, Greg Orquera, ORQUERA FLORIDA INVESTMENTS. Stellar MLS
 - $469,0003 bd2 ba2.1k sqft7521 Ridgelake Cir, Bradenton, FL 34203For Sale
 MLS ID #O6427103, Jeff Jones, MARK SPAIN REAL ESTATE. Stellar MLS
 - $419,0003 bd3 ba2.2k sqft3092 Via Sienna Cir, Sarasota, FL 34243For Sale
 MLS ID #A4695432, Jennifer Young, INNOVATE REAL ESTATE. Stellar MLS
 - $400,0003 bd2 ba1.9k sqft10103 Saint Francis Ter, Palmetto, FL 34221For SaleMLS ID #A4697892, Scott Nold, TNG REAL ESTATE. Stellar MLS
- $339,0002 bd2 ba1.1k sqft1010 Tidewater Shores Loop Unit 304, Bradenton, FL 34208For SaleMLS ID #A4665351, Raymond Turner, TURNER REAL ESTATE NETWORK. Stellar MLS
- $410,0003 bd2 ba1.6k sqft5211 Parisienne Pl #101B27, Sarasota, FL 34238For SaleMLS ID #A4698331, Cynthia Bowers, COLDWELL BANKER SARASOTA CENT.. Stellar MLS
- $329,0003 bd3 ba1.9k sqft15171 Sunny Day Dr, Bradenton, FL 34211For SaleMLS ID #A4688625, Carissa Pelczynski, PREFERRED SHORE LLC. Stellar MLS
- $319,5002 bd2 ba1.1k sqft17810 Gawthrop Dr #203, Bradenton, FL 34211For SaleMLS ID #A4694643, Jeffrey Boudrie, BOUDRIE REAL ESTATE GROUP INC. Stellar MLS
- $395,0002 bd2 ba1.1k sqft1010 Tidewater Shores Loop #406, Bradenton, FL 34212For SaleMLS ID #A4685813, Jessica Ross, PA, COLDWELL BANKER REALTY. Stellar MLS
- $390,0003 bd2 ba1.2k sqft2481 S Scarlet Oak Ct, Sarasota, FL 34232For SaleMLS ID #A4699561, Natalie Alfaro, COLDWELL BANKER REALTY. Stellar MLS
- $420,0002 bd2 ba1.3k sqft554 Spanish Dr S, Longboat Key, FL 34228For SaleMLS ID #A4688632, Kimberly Freiwald, PREMIER SOTHEBY'S INTERNATIONAL REALTY. Stellar MLS
- $372,0003 bd2 ba1.5k sqft18358 Tavernside Trl, Lakewood Ranch, FL 34211New ConstructionStellar MLS
- $382,9903 bd2 ba1.5k sqft18339 Tavernside Trl, Lakewood Ranch, FL 34211New ConstructionStellar MLS
- $348,9003 bd3 ba1.7k sqft3827 Parkridge Cir #1-102, Sarasota, FL 34243For SaleMLS ID #A4671306, Lois Seropian, COLDWELL BANKER REALTY. Stellar MLS
- $364,0005 bd2 ba1.7k sqft1114 Bourbon Ave, Parrish, FL 34219New ConstructionStellar MLS
- $325,0003 bd3 ba1.4k sqft10573 Oakside Dr, Palmetto, FL 34221For SaleMLS ID #TB8525935, Paul Jayabalan Vincent, AVENUE HOMES LLC. Stellar MLS
- $395,0002 bd2 ba1.1k sqft1020 Tidewater Shores Loop Unit 207, Bradenton, FL 34208For SaleMLS ID #A4697144, Sharon Austin, PREMIER SOTHEBY'S INTERNATIONAL REALTY. Stellar MLS
- $336,9903 bd2 ba1.5k sqft15732 8th Pl E, Bradenton, FL 34212New ConstructionMLS ID #A4689161, Sarah Bordeaux, D.R. HORTON REALTY OF SARASOTA. Stellar MLS
- $329,0003 bd2 ba1.2k sqft19140 Scallop Loop #108, Bradenton, FL 34211For SaleMLS ID #A4697265, Adam Cuffaro, MICHAEL SAUNDERS & COMPANY. Stellar MLS
