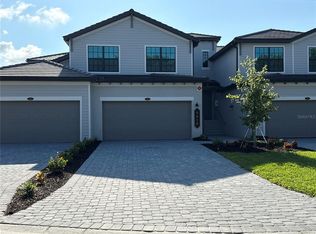
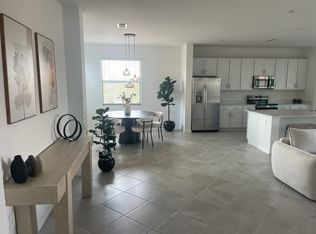
Under Construction. MASSIVE PRICE IMPROVEMENT - SELLER SAYS SELL THIS GORGEOUS NEW CONSTRUCTION COACH HOME! Builder Incentives Available---Ask for Details! This gorgeous "Arrowhead" model Coach Home is designed on an open concept with high end finishes. The large kitchen with walk-in pantry is just the beginning; the dining and living room combo space creates an expansive gathering area that leads out to your spacious covered lanai. The Owner's Retreat is nothing short of spectacular and features not one but two walk-in closets and a large bathroom with double-vanities and a walk-in shower. The two additional bedrooms are generously sized and are located in the front of the home, providing privacy and relaxation for all. This home is near the IMG Academy, and is also conveniently located close to Bradenton Beach and plenty of Dining and Shopping. Residents of Legends Cove will enjoy the privacy of living in a GATED COMMUNITY with the benefit of an exclusive onsite swimming pool and well-maintained common areas. Photos, renderings, and virtual tour may represent model home furniture, accessories, wall-coverings, landscaping, and options that are for display purposes only and are not included in the price of this home. Please schedule your showing today for a complete list of options and features included in this home.
Sold for $390,000
Zillow last checked:
Listing updated:
Bought with:
Robert Casella, 3192275
PREFERRED SHORE LLC
Source: Stellar MLS,MLS#: A4647279 Originating MLS: Sarasota - Manatee
Originating MLS: Sarasota - Manatee
Price history
| Date | Event | Price |
|---|---|---|
| 8/4/2025 | Sold | $390,000-2.3%$224/sqft |
Source:  Stellar MLS #A4647279 Report a problem Stellar MLS #A4647279 Report a problem | ||
| 7/2/2025 | Pending sale | $399,000$229/sqft |
Source: Stellar MLS #A4647279 Report a problem | ||
| 6/16/2025 | Listed for sale | $399,000$229/sqft |
Source: Stellar MLS #A4647279 Report a problem | ||
| 6/3/2025 | Pending sale | $399,000$229/sqft |
Source: Stellar MLS #A4647279 Report a problem | ||
| 5/8/2025 | Price change | $399,000-19.4%$229/sqft |
Source: Stellar MLS #A4647279 Report a problem | ||
| 4/3/2025 | Price change | $494,997-9.5%$284/sqft |
Source: Stellar MLS #A4647279 Report a problem | ||
| 2/28/2025 | Listed for sale | $546,997$314/sqft |
Source:  Lennar Homes Report a problem Lennar Homes Report a problem | ||
Nearby homes
- $456,0003 bd2 ba2.1k sqft5616 Summit Point Cir #102, Bradenton, FL 34210Sold
- $370,3003 bd2 ba2.1k sqft5616 Summit Pointe Cir UNIT 102, Bradenton, FL 34210Off Market
- $399,0003 bd2 ba2.1k sqft5624 Summit Pointe Cir UNIT 103, Bradenton, FL 34210Sold

- $380,0003 bd2 ba1.7k sqft5624 Summit Pointe Cres #104, Bradenton, FL 34210New Construction

Get a cash offer in 3 minutes
Find out how much your home could sell for in as little as 3 minutes with a no-obligation cash offer.
Estimated market value
$378,800
